Skip main navigation
For sale
  • $950,000

    539 Tabatha Dr, Osteen, FL 32764

    6beds
    3,155sqft
    : 
    Loading
    Get pre-qualified
    Single Family Residence
    Built in 1989
    10.16 Acres Lot
    $-- Zestimate®
    $301/sqft
    $-- HOA

    What's special

    Fully screened wraparound porchDedicated officeEngine hoistOpen pasture spaceBrand-new electric entry gateCar liftDumbwaiter for everyday convenience
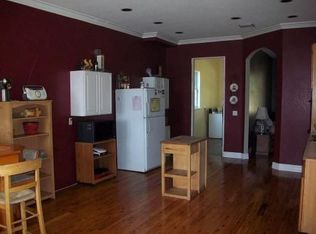
    Private 10-acre estate in Osteen built for space, strength, and flexibility. This impressive 3-story residence features durable red iron construction, allowing for incredible interior freedom since there are no traditional load-bearing interior walls. Reconfigure, open up, or redesign the layout as your needs change. Enjoy a fully screened wraparound porch, brand-new electric entry gate, elevator, and dumbwaiter for everyday convenience. The home offers primary suites on both the second and third floors, each featuring newly updated showers. A fully paid-off Tesla solar system with 4 batteries provides serious energy independence and helps keep power costs low. Outside, the property is ready for horses, hobbies, equipment, or future improvements with open pasture space and room to spread out. The detached 3-bay garage includes a car lift, engine hoist, and dedicated office, making it ideal for car enthusiasts, contractors, or anyone needing true flex space. Acreage, privacy, infrastructure, and room to make it your own, this property delivers.
    145 days
    |
    1,681
    |
    116
    |

    Zillow last checked:

    Listing updated:

    Listed by:

    Brandon Kephart 386-450-0387,

    LPT REALTY LLC 386-388-7877

    Source: Stellar MLS,MLS#: V4947521MLS LogoOriginating MLS: West Volusia

    Loading...

      Facts & features

      Interior

      Bedrooms & bathrooms
      • Bedrooms: 6
      • Bathrooms: 4
      • Full bathrooms: 4
      Primary bedroom
      • Features: Built-in Closet
      • Level: Third
      Primary bathroom
      • Level: Third
      Bathroom 1
      • Level: Second
      Bathroom 2
      • Level: Second
      Bathroom 3
      • Level: Second
      Bathroom 4
      • Level: Third
      Balcony porch lanai
      • Level: Second
      Dining room
      • Level: Second
      Kitchen
      • Level: Second
      Living room
      • Level: Second
      Office
      • Level: Third
      Heating
      • Central
      Cooling
      • Central Air
      Appliances
      • Included: Convection Oven, Refrigerator
      • Laundry: Inside
      Features
      • Ceiling Fan(s), Elevator, High Ceilings
      • Flooring: Ceramic Tile
      • Has fireplace: Yes
      • Fireplace features: Family Room, Masonry, Stone, Wood Burning
      Interior area
      • Total structure area: 8,763
      • Total interior livable area: 3,155 sqft
      Video & virtual tour

      Property

      Parking
      • Total spaces: 4
      • Parking features: Garage - Attached
      • Attached garage spaces: 4
      Features
      • Levels: Three Or More
      • Stories: 3
      • Patio & porch: Covered, Deck, Enclosed, Patio, Porch, Rear Porch, Screened, Side Porch, Wrap Around
      • Exterior features: Private Entrance, Private Yard, Storage
      • Fencing: Wire
      • Has view: Yes
      • View description: Water, Lake
      • Has water view: Yes
      • Water view: Water,Lake
      • Waterfront features: Lake - Chain of Lakes, Lake Privileges, Skiing Allowed
      • Body of water: MUD LAKE/ST JOH'S RIVER
      Lot
      • Size: 10.16 Acres
      • Features: Zoned for Horses
      Details
      • Additional structures: Other
      • Parcel number: 922901000060
      • Zoning: 01A1
      • Special conditions: None

      Construction

      Type & style
      • Home type: SingleFamily
      • Architectural style: Ranch
      • Property subtype: Single Family Residence
      Materials
      • Metal Frame
      • Foundation: Slab, Raised
      • Roof: Metal
      Condition
      • New construction: No
      • Year built: 1989

      Utilities & green energy

      • Sewer: Septic Tank
      • Water: Well
      • Utilities for property: Electricity Available

      Community & HOA

      Community
      • Pet fee: $0 monthly
      • Subdivision: COVE AT LEMON BLUFF UNREC
      HOA
      • Has HOA: No
      Location
      • Region: Osteen

      Financial & listing details

      • Price per square foot: $301/sqft
      • Tax assessed value: $917,082
      • Annual tax amount: $16,317
      • Date on market: 2/24/2026
      • Cumulative days on market: 145 days
      • Listing terms: Cash,Conventional,FHA,VA Loan
      • Ownership: Fee Simple
      • Total actual rent: 0
      • Electric utility on property: Yes
      • Road surface type: Dirt

        Estimated market value

        Not available

        Estimated sales range

        Not available

        Not available

        Price history

        DateEventPrice
        2/24/2026Listed for sale$950,000+72.7%$301/sqft
        Source: Stellar MLS #V4947521 Report a problem
        4/7/2016Sold$550,000+0%$174/sqft
        Source: Stellar MLS #V4705815 Report a problem
        3/22/2016Pending sale$549,900$174/sqft
        Source: RE/MAX ASSOCIATES, INC #V4705815 Report a problem
        1/9/2016Price change$549,900-8.3%$174/sqft
        Source: RE/MAX ASSOC, INC #V4705815 Report a problem
        11/14/2015Price change$599,900-7.7%$190/sqft
        Source: RE/MAX ASSOCIATES, INC #V4705815 Report a problem
        8/21/2015Price change$649,900-7.1%$206/sqft
        Source: RE/MAX ASSOCIATES, INC #V4705815 Report a problem
        5/14/2015Listed for sale$699,900$222/sqft
        Source: RE/MAX ASSOC, INC #V4705815 Report a problem

        Public tax history

        YearProperty taxesTax assessment
        2025$16,317 +1.1%$917,082 +2.9%
        2024$16,133 +22.4%$891,436 +28.4%
        2023$13,180 +6.9%$694,420 +10%
        2022$12,331 $631,291 +10%
        2021-- $573,901 +10%
        2020$10,642 $521,728 -0.3%
        2019$10,642 -6.5%$523,549 +5.4%
        2018$11,387 +2.7%$496,563 +6%
        2017$11,091 +2.2%$468,558 -2.7%
        2016$10,854 -0.6%$481,418 +77%
        2015$10,917 +100.4%$272,000 +0.8%
        2014$5,447 $269,841 +1.5%
        2013-- $265,853 +1.7%
        2012-- $261,409 -0.7%
        2011-- $263,278 -10.5%
        2010-- $294,031 +2.7%
        2009-- $286,301 +30.7%
        2007-- $219,044 -0.5%
        2006-- $220,112 +6.1%
        2005-- $207,477 +3%
        2004-- $201,434 +1.9%
        2003-- $197,678 +2.4%
        2002-- $193,045 +1.6%
        2001-- $190,005 +3%
        2000-- $184,471
        Find assessor info on the county website

        Monthly payment

        Est. payment

        Payment breakdown

        Explore the cost of this home by adjusting the details. Changes won't be saved.
        All calculations are estimates and provided by Zillow, Inc. for informational purposes only. Actual amounts may vary.
        HOA fees may include property taxes on listings classified as Co-Ops. Contact the listing agent and/or owner for fee details.
        Mortgage interest rates are dependent on a number of factors, including credit score, down payment, and repayment length. Interest rate data provided by Zillow Group Marketplace, Inc. as of 1/1/1970 from various mortgage lenders with which we have lead or other similar arrangements; the Estimated Payment is an average of those rates.
        See how much you could borrow to make a competitive offer.

        Climate risks

        Neighborhood: 32764

        Getting around

        0 / 100
        Car-Dependent
        25 / 100
        Somewhat Bikeable

        Nearby schools

        GreatSchools rating

        A local agent can set up tours, give advice and negotiate with sellers.

        Browse local experts

        Similar homes