NEW construction home w/ FORTIFIED ROOF situated in a great Algiers Point location! Just 3 blocks from the MS River & paved
levee bike/walking path with convenient access to the Algiers Point/Canal Street Ferry Terminal. Phenomenal sunset views of the
downtown New Orleans skyline! Property Features Include: 10' ceilings throughout, Security System w/ Cameras, Covered
Porches & 2nd Story Balcony w/ Exceptional Views of Downtown, Wired for Surround Sound, Gas Lantern, lovely natural light
throughout, 8' solid core doors, water resistant durable flooring, lots of storage space & a premium trim carpentry package. The
kitchen showcases a 36" Gas Range Oven, Quartz countertops & backsplash, pantry cabinet, French-Door Refrigerator, Wet Bar &
Butler's Pantry leading to a Formal Dining Room. The spacious primary suite offers a walk-in closet with custom build-out &
luxurious private en suite bathroom. The primary bathroom showcases a spacious walk-in shower with frameless glass enclosure,
free standing soaker tub, double vanity topped with Quartz countertops, build-in bench seat & absolutely gorgeous tile details!
Pier on piling raised foundation system, tankless gas on-demand hot water heater, cement board siding and insulated windows.
Top tier means, methods & materials were used to construct every aspect of this home. Functional floor plan and deliberate design
finishes throughout! Come see for yourself and find out why Algiers Point is considered New Orleans' "best kept secret!"
Closed
Price Unknown
529 Thayer St, New Orleans, LA 70114
2beds
2,126sqft
Single Family Residence
Built in 2024
3,720 Square Feet Lot
$575,400 Zestimate®
$--/sqft
$3,382 Estimated rent
Home value
$575,400
$506,000 - $650,000
$3,382/mo
Zestimate® history
Owner options
List your home for rent
$3,382/mo
Rent Zestimate®
Find your next renter with Zillow Rental Manager. Plus, with online applications, you can quickly screen prospective tenants – for free.
$3,382/mo
Rent Zestimate®
Refinance and save
Refinancing to a lower rate could help reduce your monthly payments and save thousands over the life of the loan.
Explore your selling options
Work with a Zillow partner agent
Leverage their expertise and Zillow's premium Showcase listings to get your home seen by more buyers.
Get startedList with your own agent
Get your home in front of millions of buyers by listing it on Zillow.
Learn how to do itSell it yourself
Take full control of how buyers see your home on Zillow by listing For Sale by Owner (FSBO).
List your homeWhat's special
Zillow last checked:
Listing updated:
Listed by:
Michael Verderosa 504-442-5277,
Compass Historic (LATT09),
John Cody Stringer 504-655-5577,
REVE, REALTORS
Bought with:
Jes Armitage
REVE, REALTORS
Source: GSREIN,MLS#: 2499938
Facts & features
Interior
Bedrooms & bathrooms
- Bedrooms: 2
- Bathrooms: 3
- Full bathrooms: 2
- 1/2 bathrooms: 1
Primary bedroom
- Description: Flooring: Laminate,Simulated Wood
- Level: Second
- Dimensions: 12.9x14.9
Bedroom
- Description: Flooring: Laminate,Simulated Wood
- Level: Second
- Dimensions: 12.1x11.9
Bedroom
- Description: Flooring: Laminate,Simulated Wood
- Level: Second
- Dimensions: 12x12.7
Primary bathroom
- Description: Flooring: Tile
- Level: Second
- Dimensions: 16.8x6
Bathroom
- Description: Flooring: Tile
- Level: Second
- Dimensions: 6.8x11.9
Dining room
- Description: Flooring: Laminate,Simulated Wood
- Level: First
- Dimensions: 15x10.8
Kitchen
- Description: Flooring: Laminate,Simulated Wood
- Level: First
- Dimensions: 15x10.8
Living room
- Description: Flooring: Laminate,Simulated Wood
- Level: First
- Dimensions: 19.7x21.25
Heating
- Central, Multiple Heating Units
Cooling
- Central Air, 2 Units
Features
- Wet Bar, Butler's Pantry, Carbon Monoxide Detector, Pantry, Wired for Sound
- Has fireplace: No
- Fireplace features: None
Interior area
- Total structure area: 2,514
- Total interior livable area: 2,126 sqft
Property
Parking
- Parking features: Off Street, One Space, Driveway
Features
- Levels: Two
- Stories: 2
- Patio & porch: Other, Oversized, Patio
- Exterior features: Fence, Permeable Paving, Patio
Lot
- Size: 3,720 Square Feet
- Dimensions: 31 x 120
- Features: City Lot, Rectangular Lot
Details
- Parcel number: 513110733
- Special conditions: None
Construction
Type & style
- Home type: SingleFamily
- Architectural style: Traditional
- Property subtype: Single Family Residence
Materials
- HardiPlank Type, Wood Siding
- Foundation: Raised
- Roof: Shingle
Condition
- New Construction
- New construction: Yes
- Year built: 2024
Details
- Warranty included: Yes
Utilities & green energy
- Sewer: Public Sewer
- Water: Public
Community & HOA
Community
- Security: Security System, Closed Circuit Camera(s)
HOA
- Has HOA: No
Location
- Region: New Orleans
Financial & listing details
- Date on market: 5/3/2025
Price history
| Date | Event | Price |
|---|---|---|
| 6/30/2025 | Sold | -- |
Source:  GSREIN #2499938 Report a problem GSREIN #2499938 Report a problem | ||
| 6/5/2025 | Pending sale | $570,000$268/sqft |
Source: Latter and Blum #2499938 Report a problem | ||
| 6/5/2025 | Contingent | $570,000$268/sqft |
Source: GSREIN #2499938 Report a problem | ||
| 5/3/2025 | Listed for sale | $570,000$268/sqft |
Source: GSREIN #2499938 Report a problem | ||
| 4/30/2025 | Listing removed | $570,000$268/sqft |
Source: Latter and Blum #2486947 Report a problem | ||
| 4/25/2025 | Price change | $570,000-4.2%$268/sqft |
Source: GSREIN #2486947 Report a problem | ||
| 2/12/2025 | Listed for sale | $595,000+445.9%$280/sqft |
Source: GSREIN #2486947 Report a problem | ||
| 8/8/2023 | Sold | -- |
Source: GSREIN #2381639 Report a problem | ||
| 5/11/2023 | Contingent | $109,000$51/sqft |
Source: GSREIN #2381639 Report a problem | ||
| 2/15/2023 | Listed for sale | $109,000$51/sqft |
Source: GSREIN #2381639 Report a problem | ||
| 2/10/2023 | Listing removed | -- |
Source: GSREIN #2370463 Report a problem | ||
| 11/11/2022 | Listed for sale | $109,000$51/sqft |
Source: GSREIN #2370463 Report a problem | ||
Public tax history
Tax history is unavailable.
Neighborhood: Whitney
Nearby homes
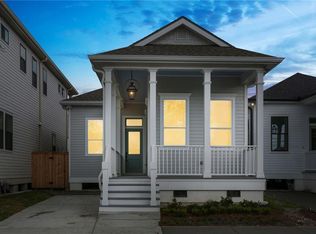
- $474,9003 bd3 ba1.7k sqft533 Thayer St, New Orleans, LA 70114New Construction
- $474,0003 bd3 ba1.7k sqft537 Thayer St, New Orleans, LA 70114New Construction

- $649,9003 bd3 ba2.1k sqft541 Thayer St, New Orleans, LA 70114New Construction
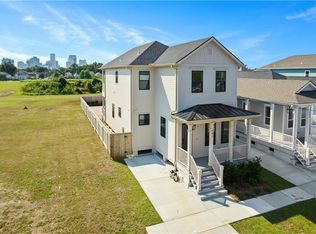
- $99,9003,720.024 Square Feet545 Thayer St, New Orleans, LA 70114Lot/Land
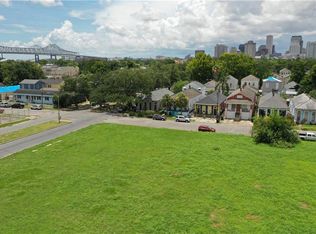
- $157,7003 bd1 ba1.7k sqft520 Thayer St, New Orleans, LA 70114Off Market
- $180,0004 bd2 ba1.7k sqft524 Thayer St, New Orleans, LA 70114Off Market
- $137,3002 bd1 ba854 sqft516 Thayer St, New Orleans, LA 70114Off Market
- $169,6003 bd2 ba1.4k sqft530 Thayer St, New Orleans, LA 70114Off Market
- $340,2003 bd2 ba1.9k sqft1303 Eliza St, New Orleans, LA 70114Off Market
Nearby schools
GreatSchools rating
- 8/10Mary McLeod Bethune Elementary School of Literature & TechnologyGrades: PK-8Distance: 3 mi
- NAWarren Easton Senior High SchoolGrades: 9-12Distance: 3.1 mi
- 7/10Benjamin Franklin Elementary Math And ScienceGrades: PK-8Distance: 4.7 mi
Get a cash offer in 3 minutes
Find out how much your home could sell for in as little as 3 minutes with a no-obligation cash offer.
Estimated market value
$575,400
Get a cash offer in 3 minutes
Find out how much your home could sell for in as little as 3 minutes with a no-obligation cash offer.
Estimated market value
$575,400
- Louisiana
- Orleans Parish
- New Orleans
- 70114
- Whitney
- 529 Thayer St
Nearby cities
Nearby neighborhoods
Nearby zip codes
Other New Orleans Topics
