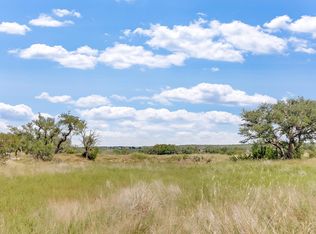
Welcome to your serene retreat in a gated small acreage community w/ wildlife exempt taxes! This exquisite 2-bedroom, 2.5-bath custom home boasts a study and a loft, offering ample space for both relaxation and productivity. Nestled on 6.25 acres, you'll enjoy breathtaking hill country views and the charm of exotic wildlife roaming freely in your own backyard. The heart of this home features an open concept living area w/ stone fireplace that seamlessly connects to a gourmet island kitchen & dining area, perfect for entertaining. The spacious primary suite is a private haven, complete with an en-suite bath w/ garden tub & walk in shower, a sitting area w/fireplace, a massive walk-in closet & private screened porch for enjoying the hill country views & abundant wildlife. The guest suite offers comfort and privacy w/ en-suite bath and sitting area. Step outside to discover an incredibly charming 1-bedroom, 1-bath guest house, complete w/ full kitchen, full bath w/ a walk-in shower, living room w/ fireplace & covered front porch. The property also features a 36,000-gallon rainwater collection system, as well as a 35GPM well, and 2 stock ponds. For hobbyists or those needing extra storage, the 3-car garage doubles as a workshop, and the upstairs game room is the perfect man-cave or additional guest room. While you’ll feel miles away from it all, this home is conveniently located close to Marble Falls, Johnson City & Horseshoe Bay offering the best of both worlds: tranquility and accessibility.
Sold
Zillow last checked:
Listing updated:
Bought with:
Lesli Akers, 0446600
Keller Williams - Lake Travis
Source: HLMLS as distributed by MLS GRID,MLS#: 170508
Price history
| Date | Event | Price |
|---|---|---|
| 9/9/2026 | Sold | -- |
Source:  HLMLS as distributed by MLS GRID #170508 Report a problem HLMLS as distributed by MLS GRID #170508 Report a problem | ||
| 6/13/2026 | Contingent | $1,100,000$307/sqft |
Source:  Unlock MLS #6287321 Report a problem Unlock MLS #6287321 Report a problem | ||
| 5/9/2026 | Listed for sale | $1,100,000$307/sqft |
Source: Unlock MLS #6287321 Report a problem | ||
| 4/27/2026 | Contingent | $1,100,000$307/sqft |
Source: Unlock MLS #6287321 Report a problem | ||
| 11/23/2025 | Listed for sale | $1,100,000$307/sqft |
Source: Unlock MLS #6287321 Report a problem | ||
| 11/14/2025 | Pending sale | $1,100,000$307/sqft |
Source: HLMLS as distributed by MLS GRID #170508 Report a problem | ||
| 7/25/2025 | Price change | $1,100,000-21.1%$307/sqft |
Source: HLMLS as distributed by MLS GRID #170508 Report a problem | ||
| 2/11/2025 | Price change | $1,395,000-7%$389/sqft |
Source: Unlock MLS #6287321 Report a problem | ||
| 9/27/2024 | Listed for sale | $1,500,000$419/sqft |
Source: HLMLS as distributed by MLS GRID #170508 Report a problem | ||