Skip main navigation
Closed
  • Price Unknown

    529 Vista Ridge Dr, Round Mountain, TX 78663

    3beds
    3,584sqft
    Single Family Residence
    Built in 2022
    6.25 Acres Lot
    $1,099,000 Zestimate®
    $--/sqft
    $-- Estimated rent

    Home value

    $1,099,000

    Estimated sales range

    Not available

    Not available

    Zestimate® history
    Loading
    Loading...

    Owner options

    List your home for rent

    Find your next renter with Zillow Rental Manager. Plus, with online applications, you can quickly screen prospective tenants – for free.

    Learn more
    Refinance and save

    $500/mo

    Est. payment

    Refinancing to a lower rate could help reduce your monthly payments and save thousands over the life of the loan.

    See today's rates

    $500/mo

    Est. payment

    Explore your selling options

    Work with a Zillow partner agent

    Leverage their expertise and Zillow's premium Showcase listings to get your home seen by more buyers.

    Get started

    List with your own agent

    Get your home in front of millions of buyers by listing it on Zillow.

    Learn how to do it

    Sell it yourself

    Take full control of how buyers see your home on Zillow by listing For Sale by Owner (FSBO).

    List your home

    What's special

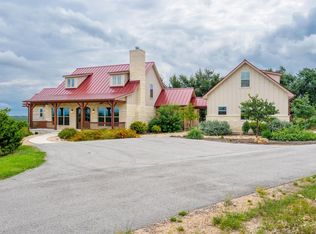
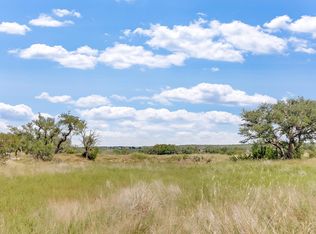
    Welcome to your serene retreat in a gated community! This exquisite 2-bedroom, 2.5-bath custom home boasts a study and a loft, offering ample space for both relaxation and productivity. Nestled on 6.25 acres, you'll enjoy breathtaking views and the charm of exotic wildlife roaming freely in your own backyard. The heart of this home features an open-concept living area that seamlessly connects to a gourmet kitchen, perfect for entertaining. The spacious primary suite is a private haven, complete with an en-suite bath w/jacuzzi tub &walk in shower, a sitting area w/fireplace, a private screen porch directly off the bedroom, & a massive master closet. The additional bedroom offers comfort and versatility, and gives room for guests in the main house. Step outside to discover an incredibly charming 1-bedroom, 1-bath guest house, complete w/a full kitchen, & a full bath w/ a walk-in shower—ideal for visitors or as an additional private space. The property also features a 36,000 gallon rainwater collection system as well as a 35GPM well, ensuring sustainability while minimizing your environmental footprint. For hobbyists or those needing extra storage, the 3-car garage doubles as a workshop, and the upstairs game room provides the perfect setting for leisure activities. While you’ll feel miles away from it all, this home is conveniently located close to town, offering the best of both worlds: tranquility and accessibility. Don’t miss this rare opportunity to own a piece of Hill Country paradise!

    Zillow last checked:

    Listing updated:

    Listed by:

    Dana Yarter 830-798-1443,

    RE/MAX Marble Falls

    Bought with:

    NON-MEMBER AGENT TEAM, TREC #null

    Non Member Office

    , TREC #null

    Source: Central Texas MLS,MLS#: 558354MLS LogoOriginating MLS: Williamson County Association of REALTORS

    Facts & features

    Interior

    Bedrooms & bathrooms
    • Bedrooms: 3
    • Bathrooms: 4
    • Full bathrooms: 3
    • 1/2 bathrooms: 1
    Primary bedroom
    • Level: Main
    Primary bathroom
    • Level: Main
    Kitchen
    • Level: Main
    Living room
    • Level: Main
    Office
    • Level: Main
    Heating
    • Central, Electric, Fireplace(s)
    Cooling
    • Central Air, Electric
    Appliances
    • Included: Dishwasher, Electric Water Heater, Gas Cooktop, Disposal, Microwave, Oven, Water Softener Owned
    • Laundry: Washer Hookup, Electric Dryer Hookup, Laundry in Utility Room, Main Level, Laundry Room
    Features
    • Beamed Ceilings, Bookcases, Built-in Features, Ceiling Fan(s), Chandelier, Separate/Formal Dining Room, Double Vanity, High Ceilings, Home Office, Jetted Tub, Primary Downstairs, Multiple Living Areas, Multiple Dining Areas, Main Level Primary, Open Floorplan, Recessed Lighting, Sitting Area in Primary, Split Bedrooms, See Remarks, Vaulted Ceiling(s), Breakfast Bar
    • Flooring: Carpet, Tile, Vinyl
    • Attic: Other,See Remarks
    • Number of fireplaces: 3
    • Fireplace features: Living Room, Primary Bedroom, Other, See Remarks
    Interior area
    • Total interior livable area: 3,584 sqft

    Property

    Parking
    • Total spaces: 3
    • Parking features: Attached, Door-Multi, Garage, Garage Faces Side
    • Attached garage spaces: 3
    Accessibility
    • Accessibility features: None
    Features
    • Levels: Two
    • Stories: 2
    • Patio & porch: Covered, Enclosed, Patio, Porch, Refrigerator, Screened
    • Exterior features: Covered Patio, Enclosed Porch, Porch, Patio, Rain Gutters
    • Pool features: None
    • Spa features: None
    • Fencing: None
    • View description: None
    • Body of water: None
    Lot
    • Size: 6.25 Acres
    Details
    • Parcel number: 81270

    Construction

    Type & style
    • Home type: SingleFamily
    • Architectural style: Hill Country
    • Property subtype: Single Family Residence
    Materials
    • Frame, Stone
    • Foundation: Slab
    • Roof: Metal
    Condition
    • Resale
    • Year built: 2022

    Utilities & green energy

    • Sewer: Septic Tank
    • Water: Private, Other, See Remarks, Well
    • Utilities for property: Electricity Available, Phone Available

    Community & HOA

    Community
    • Features: Other, See Remarks, Gated
    • Security: Gated Community
    • Subdivision: The Bluffs at Round Mountain
    HOA
    • Has HOA: Yes
    • Services included: Maintenance Grounds, Maintenance Structure
    • HOA fee: $500 annually
    Location
    • Region: Round Mountain

    Financial & listing details

    • Tax assessed value: $1,232,291
    • Date on market: 9/30/2024
    • Cumulative days on market: 680 days
    • Listing agreement: Exclusive Right To Sell
    • Listing terms: Cash,Conventional,FHA,VA Loan
    • Electric utility on property: Yes
    • Road surface type: Paved

    Price history

    DateEventPrice
    9/13/2026Pending sale$1,100,000$307/sqft
    Source: Central Texas MLS #558354 Report a problem
    9/9/2026Sold--
    Source: Central Texas MLS #558354 Report a problem
    6/13/2026Contingent$1,100,000$307/sqft
    Source: Central Texas MLS #558354 Report a problem
    5/9/2026Listed for sale$1,100,000$307/sqft
    Source: Central Texas MLS #558354 Report a problem
    4/27/2026Contingent$1,100,000$307/sqft
    Source: Central Texas MLS #558354 Report a problem
    11/23/2025Listed for sale$1,100,000$307/sqft
    Source: Central Texas MLS #558354 Report a problem
    11/14/2025Contingent$1,100,000$307/sqft
    Source: Central Texas MLS #558354 Report a problem
    7/25/2025Price change$1,100,000-21.1%$307/sqft
    Source: Central Texas MLS #558354 Report a problem
    2/11/2025Price change$1,395,000-7%$389/sqft
    Source: Central Texas MLS #558354 Report a problem
    9/30/2024Listed for sale$1,500,000$419/sqft
    Source: Central Texas MLS #558354 Report a problem

    Public tax history

    YearProperty taxesTax assessment
    2025-- $1,232,291 +5.3%
    2024$12,352 +9.6%$1,170,000 +7.8%
    2023$11,267 +21.6%$1,085,404 +37.8%
    2022$9,268 $787,570 +572.4%
    2021-- $117,130 +9.8%
    2020-- $106,640
    2017-- $106,640 +457.2%
    2016-- $19,140
    2015-- $19,140 +4.6%
    2014-- $18,290
    Find assessor info on the county website

    Neighborhood: 78663

    Nearby schools

    GreatSchools rating
    Schools provided by the listing agent
    • District: Blanco ISD

    Source: Central Texas MLS. This data may not be complete. We recommend contacting the local school district to confirm school assignments for this home.