Skip main navigation
Off market
  • $526,600

    529 Wheelmen St, Middletown, DE 19709

    3beds
    2,125sqft
    SingleFamily
    Built in 2018
    5,662 Square Feet Lot
    $526,600 Zestimate®
    $248/sqft
    $3,199 Estimated rent

    Home value

    $526,600

    $500,000 - $553,000

    $3,199/mo

    Zestimate® history
    Loading
    Loading...

    Owner options

    List your home for rent

    $3,199/mo

    Rent Zestimate®

    Find your next renter with Zillow Rental Manager. Plus, with online applications, you can quickly screen prospective tenants – for free.

    Learn more

    $3,199/mo

    Rent Zestimate®

    Refinance and save

    $3,206/mo

    Est. payment

    Refinancing to a lower rate could help reduce your monthly payments and save thousands over the life of the loan.

    See today's rates

    $3,206/mo

    Est. payment

    Explore your selling options

    Work with a Zillow partner agent

    Leverage their expertise and Zillow's premium Showcase listings to get your home seen by more buyers.

    Get started

    List with your own agent

    Get your home in front of millions of buyers by listing it on Zillow.

    Learn how to do it

    Sell it yourself

    Take full control of how buyers see your home on Zillow by listing For Sale by Owner (FSBO).

    List your home

    What's special

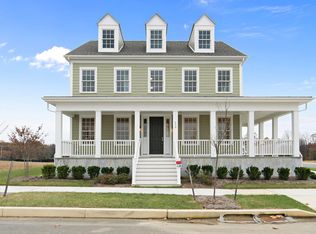
    Appo School District!! This former model home located in the Town of Whitehall community is sure to knock your socks off! As soon as you walk up to the front door you will appreciate the craftsmanship and the attention to detail. This home features a unique and private entryway & porch. Walking into the home you'll be in awe of the wide plank hardwood floors and the spacious rooms. The inviting front foyer opens directly to the light-filled great room and the kitchen & dining areas. The kitchen is equipped with stainless steel appliances, white kitchen cabinets, a large kitchen island, tiled backsplash, and quartz countertops. The dining room can easily accommodate a large table and is open directly to the kitchen. The rear of the home features the powder room, a huge storage pantry, mudroom, and laundry area. The two-car garage has ample space to store everything you could possibly need due to its size and ceiling height! Ease and convenience are top of mind as you will be able to enjoy the WiFi-enabled Nest thermostat, a Yale keyless lock at the mudroom door, and even a WiFi-enabled garage door opener. The second floor features the two guest bedrooms, and guest bathroom as well as the owner's suite. The owner's suite has a huge walk-in closet, linen closet, double vanity, and a walk-in shower with upgraded tiling. The unfinished basement is a huge plus as it features a 3-piece rough-in and ample storage! You could even finish the basement later and install a full bathroom, great room, and workout room. Situated on arguably one of the best homesites in the community, you can walk the one block to the community park, community fire pit, community commercial spaces, and even the new elementary school. As an added bonus, behind the home, will be one of the many community green spaces. The Town of Whitehall has been thoughtfully designed to offer both residents and businesses and feature warm community traditions that turn a town into a home. Everything you need is located right in the community; including shopping, brand new elementary school, walkways and parks, art and culture, and exciting events and activities that give you countless opportunities to connect and socialize.

    This property is off market, which means it's not currently listed for sale or rent on Zillow. This may be different from what's available on other websites or public sources.

    Facts & features

    Interior

    Bedrooms & bathrooms
    • Bedrooms: 3
    • Bathrooms: 3
    • Full bathrooms: 2
    • 1/2 bathrooms: 1
    Heating
    • Forced air, Gas
    Cooling
    • Central
    Appliances
    • Included: Dishwasher, Garbage disposal, Microwave
    Features
    • Kitchen Island, Walk-In Closet(s), Open Floorplan, Entry Level Bedroom, Upgraded Countertops
    • Flooring: Carpet
    • Basement: Partially finished
    Interior area
    • Total interior livable area: 2,125 sqft
    • Finished area below ground: 0

    Property

    Parking
    • Total spaces: 2
    • Parking features: Garage - Attached
    Lot
    • Size: 5,662 sqft
    Details
    • Parcel number: 1300333192
    • Special conditions: Standard

    Construction

    Type & style
    • Home type: SingleFamily
    • Architectural style: Colonial
    Materials
    • Foundation: Crawl/Raised
    • Roof: Other
    Condition
    • Year built: 2018

    Community & neighborhood

    Location
    • Region: Middletown

    HOA & financial

    HOA
    • Has HOA: Yes
    • HOA fee: $40 monthly

    Other

    Other facts
    • Heating: Forced Air
    • Appliances: Dishwasher, Refrigerator, Disposal, Water Heater, Microwave, Stainless Steel Appliance(s), Oven/Range - Gas
    • AssociationYN: true
    • GarageYN: true
    • AttachedGarageYN: true
    • HeatingYN: true
    • CoolingYN: true
    • StructureType: Detached
    • StoriesTotal: 2
    • ArchitecturalStyle: Contemporary, Colonial
    • InteriorFeatures: Kitchen Island, Walk-In Closet(s), Open Floorplan, Entry Level Bedroom, Upgraded Countertops
    • SpecialListingConditions: Standard
    • ParkingFeatures: Driveway, Attached Garage, Garage Faces Rear
    • ConstructionMaterials: Batts Insulation, HardiPlank Type, Blown-In Insulation, Tile, Stick Built, CPVC/PVC, Low VOC Products/Finishes
    • CoveredSpaces: 2
    • Cooling: Central Air
    • BelowGradeFinishedArea: 0
    • MlsStatus: Pending
    • TaxAnnualAmount: 2976.0

    Price history

    DateEventPrice
    1/6/2021Sold$410,000-3.5%$193/sqft
    Source: Public Record Report a problem
    10/20/2020Pending sale$424,999$200/sqft
    Source: Keller Williams Realty #DENC510150 Report a problem
    9/29/2020Listed for sale$424,999+18.1%$200/sqft
    Source: Keller Williams Realty #DENC510150 Report a problem
    4/26/2018Sold$360,000-2.4%$169/sqft
    Source: Agent Provided Report a problem
    2/7/2018Listed for sale$369,000$174/sqft
    Source: Kw Realty #1000329083 Report a problem

    Public tax history

    YearProperty taxesTax assessment
    2025-- $471,400 +453.9%
    2024$3,683 +16.6%$85,100
    2023$3,159 -0.3%$85,100
    2022$3,167 +1.2%$85,100
    2021$3,128 +1.1%$85,100
    2020$3,094 +7.7%$85,100
    2019$2,874 +2377.2%$85,100 +2082.1%
    2017$116 +9.1%$3,900
    2016$106 $3,900 +129.4%
    2015$106 $1,700

    Find assessor info on the county website

    Neighborhood: 19709

    Nearby schools

    GreatSchools rating
    Schools provided by the listing agent
    • High: APPOQUINIMINK
    • District: APPOQUINIMINK

    Source: The MLS. This data may not be complete. We recommend contacting the local school district to confirm school assignments for this home.

    Get a cash offer in 3 minutes
    Find out how much your home could sell for in as little as 3 minutes with a no-obligation cash offer.
    Estimated market value
    $526,600
    Get a cash offer in 3 minutes
    Find out how much your home could sell for in as little as 3 minutes with a no-obligation cash offer.
    Estimated market value
    $526,600