Skip main navigation
Off market
  • $672,900

    533 Wheelmen St, Middletown, DE 19709

    4beds
    3,948sqft
    SingleFamily
    Built in 2018
    7,405 Square Feet Lot
    $672,900 Zestimate®
    $170/sqft
    $3,466 Estimated rent

    Home value

    $672,900

    $639,000 - $713,000

    $3,466/mo

    Zestimate® history
    Loading
    Loading...

    Owner options

    List your home for rent

    $3,466/mo

    Rent Zestimate®

    Find your next renter with Zillow Rental Manager. Plus, with online applications, you can quickly screen prospective tenants – for free.

    Learn more

    $3,466/mo

    Rent Zestimate®

    Refinance and save

    $4,061/mo

    Est. payment

    Refinancing to a lower rate could help reduce your monthly payments and save thousands over the life of the loan.

    See today's rates

    $4,061/mo

    Est. payment

    Explore your selling options

    Work with a Zillow partner agent

    Leverage their expertise and Zillow's premium Showcase listings to get your home seen by more buyers.

    Get started

    List with your own agent

    Get your home in front of millions of buyers by listing it on Zillow.

    Learn how to do it

    Sell it yourself

    Take full control of how buyers see your home on Zillow by listing For Sale by Owner (FSBO).

    List your home

    What's special

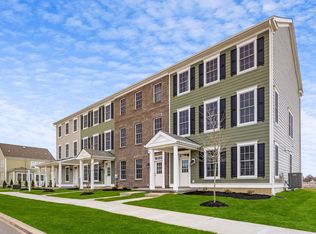
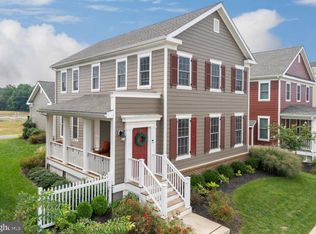
    Significant price reduction on Quick Delivery Home Available for Immediate Delivery! Included finished basement! Welcome to the town of Whitehall, Delaware's Newest walkable town, introducing an architecturally and historically significant new home community featuring residential and retail spaces. The Cabot Model by Murphy Homes has 4 Bedrooms/2.5 Bathrooms, a 2 car detached garage and an open floor plan. A luxurious kitchen with 42" tall wall cabinets, granite counter tops, stainless steel appliances and a huge walk-in pantry plus Butler's Pantry conveniently located between the Kitchen and formal dining room. Master Suite with 2 Large walk in closets and a master bath including free-standing tub. Over 3,800 Sq Ft of finished area, 2nd floor laundry, numerous upgrades. Wrap around front porch with flagstone is the perfect spot to relax. Full poured concrete foundation, natural gas heat, and built to last with James Hardie Siding and Anderson 200 series, double hung, tilt-wash windows - low maintenance and beautiful quality! Outstanding Appoquinimink School District. Finished lower level featuring an additional 1147 SqFt in addition to the 2801 SqFt of living space on the 1st and 2nd floors. Fully sodded lawn with upgraded landscape package. Numerous upgraded finishes. Over 600 SqFt of outdoor living space between the full wrap around front porch with natural slate finish and Timbertech rear deck. Don't miss this opportunity! Contact Murphy Homes directly with any questions or to schedule a showing!

    This property is off market, which means it's not currently listed for sale or rent on Zillow. This may be different from what's available on other websites or public sources.
    Facts & features

    Interior

    Bedrooms & bathrooms
    • Bedrooms: 4
    • Bathrooms: 3
    • Full bathrooms: 2
    • 1/2 bathrooms: 1
    Heating
    • Forced air, Gas
    Cooling
    • Central
    Appliances
    • Included: Dishwasher, Garbage disposal, Microwave, Range / Oven
    Features
    • Master Bath(s), CeilngFan(s), Dining Area, Kitchen - Island, Butlers Pantry
    • Flooring: Carpet, Hardwood
    • Basement: Finished
    • Has fireplace: Yes
    Interior area
    • Total interior livable area: 3,948 sqft

    Property

    Parking
    • Parking features: Garage - Detached
    Features
    • Exterior features: Vinyl
    Lot
    • Size: 7,405 sqft
    Details
    • Parcel number: 1300333190

    Construction

    Type & style
    • Home type: SingleFamily
    • Architectural style: Colonial
    Materials
    • Foundation: Crawl/Raised
    • Roof: Metal
    Condition
    • Year built: 2018

    Community & neighborhood

    Location
    • Region: Middletown

    HOA & financial

    HOA
    • Has HOA: Yes
    • HOA fee: $42 monthly

    Other

    Other facts
    • Architectural Style: Traditional
    • Heating YN: Y
    • Property Type: Residential
    • Bathrooms Half: 1
    • Ownership Interest: Fee Simple
    • Parking Features: Street
    • Structure Type: Detached
    • Bathrooms Full: 2
    • Interior Features: Master Bath(s), CeilngFan(s), Dining Area, Kitchen - Island, Butlers Pantry
    • Construction Materials: Other
    • Tax Lot: 190
    • Above Grade Fin SQFT: 3948
    • Tax Annual Amount: 122.0
    • Construction Completed YN: Y
    • Standard Status: Active
    • Pool: No Pool
    • Total SQFT Source: Estimated
    • Type of Parking: On Street

    Price history

    DateEventPrice
    9/2/2018Listing removed$459,900$116/sqft
    Source: Murphy Homes Report a problem
    7/24/2018Price change$459,900-1.1%$116/sqft
    Source: Murphy Homes Report a problem
    7/12/2018Price change$464,900-0.9%$118/sqft
    Source: Murphy Homes Report a problem
    7/3/2018Price change$468,900-0.2%$119/sqft
    Source: Murphy Homes Report a problem
    6/19/2018Price change$469,900-1.1%$119/sqft
    Source: Murphy Homes Report a problem
    6/3/2018Price change$474,896-2.1%$120/sqft
    Source: Murphy Homes Report a problem
    4/29/2018Price change$484,900-1%$123/sqft
    Source: Murphy Homes Report a problem
    4/3/2018Price change$489,900+0.2%$124/sqft
    Source: Murphy Homes Report a problem
    2/8/2018Listed for sale$488,900+929.3%$124/sqft
    Source: Long & Foster - Hockessin #6938006 Report a problem
    6/12/2015Sold$47,500$12/sqft
    Source: Public Record Report a problem

    Public tax history

    YearProperty taxesTax assessment
    2025-- $543,300 +343.5%
    2024$5,301 +16.6%$122,500
    2023$4,547 -0.3%$122,500
    2022$4,559 +1.2%$122,500
    2021$4,503 +1.1%$122,500
    2020$4,453 +7.7%$122,500
    2019$4,136 +3290.5%$122,500
    2017$122 +9.1%$122,500 +2887.8%
    2016$112 $4,100 +86.4%
    2015$112 $2,200

    Find assessor info on the county website

    Neighborhood: 19709

    Nearby schools

    GreatSchools rating
    Schools provided by the listing agent
    • High: APPOQUINIMINK
    • District: Appoquinimink

    Source: The MLS. This data may not be complete. We recommend contacting the local school district to confirm school assignments for this home.

    Get a cash offer in 3 minutes
    Find out how much your home could sell for in as little as 3 minutes with a no-obligation cash offer.
    Estimated market value
    $672,900
    Get a cash offer in 3 minutes
    Find out how much your home could sell for in as little as 3 minutes with a no-obligation cash offer.
    Estimated market value
    $672,900