Skip main navigation
Sold for $850,000
Street View
  • Listing Provided by: eXp Realty of California
    Bought with: Real Brokerage Technologies
    $850,000

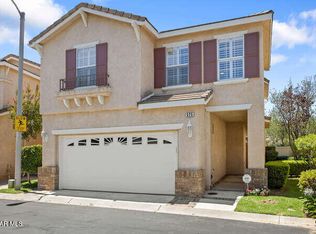
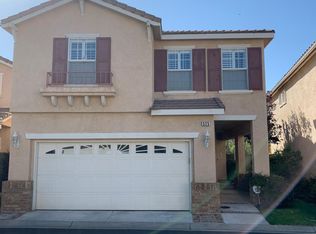
    529 Yarrow Dr, Simi Valley, CA 93065

    3beds
    1,676sqft
    Condominium
    Built in 1998
    -- sqft lot
    $852,200 Zestimate®
    $507/sqft
    $4,029 Estimated rent

    Home value

    $852,200

    $776,000 - $937,000

    $4,029/mo

    Zestimate® history
    Loading
    Loading...

    Owner options

    List your home for rent

    $4,029/mo

    Rent Zestimate®

    Find your next renter with Zillow Rental Manager. Plus, with online applications, you can quickly screen prospective tenants – for free.

    Learn more

    $4,029/mo

    Rent Zestimate®

    Refinance and save

    $5,453/mo

    Est. payment

    Refinancing to a lower rate could help reduce your monthly payments and save thousands over the life of the loan.

    See today's rates

    $5,453/mo

    Est. payment

    Explore your selling options

    Work with a Zillow partner agent

    Leverage their expertise and Zillow's premium Showcase listings to get your home seen by more buyers.

    Get started

    List with your own agent

    Get your home in front of millions of buyers by listing it on Zillow.

    Learn how to do it

    Sell it yourself

    Take full control of how buyers see your home on Zillow by listing For Sale by Owner (FSBO).

    List your home

    What's special

    Private backyardElegant fireplaceFresh new lawnWood-like flooringNapoleon grillBuilt-in ceiling sound systemCovered pergola
    Stunning Turn-Key Luxury Home in Highly Sought-After Sonoma Community. Perfectly situated in wood ranch near hiking and biking trails, shopping, and top-rated restaurants, this home offers a spacious and inviting floor plan. The living room seamlessly connects to the dining area, while the master retreat features a private sitting area--a perfect space to unwind.Key Interior Features: Stylish wood-like flooring throughout the entire first floor, stairs, master bedroom and loft. Kitchen and dining area overlooking a private backyard Family room adjacent to the kitchen with easy outdoor accessCustom Upgrades & Smart Home Features: Built-in ceiling sound system for an immersive audio experience Outdoor security system with 4 cameras Nest smart thermostat for A/C and heating Elegant fireplace for added ambiance 240V Tesla charger installed in the garage Fully paid solar system--ensuring energy efficiency and reliability even during power outages.The backyard was recently upgraded with a stunning covered pergola, featuring: Outdoor TV & ceiling fan High-end Napoleon grill with natural gas hookup Natural gas fire pit for cozy eveningsNatural gas fire pit for cozy evenings. Fresh new lawn & sprinkler system.Added Bonuses Included in Purchase: All appliances Living room & backyard TVs Wi-Fi-enabled washer & dryer (smartphone controlled).Come see it

    Zillow last checked:

    Listing updated:

    Listing Provided by:

    Mark Smith DRE #02121875 805-243-8006,

    eXp Realty of California,

    Co-Listing Agent: Colleen Gamble 818-590-0142,

    eXp Realty of California Inc

    Bought with:

    Sheryl Lynn Johnson, DRE #01446902

    Real Brokerage Technologies

    Source: CRMLS,MLS#: V1-28711MLS LogoOriginating MLS: California Regional MLS (Ventura & Pasadena-Foothills AORs)

    Facts & features

    Interior

    Bedrooms & bathrooms
    • Bedrooms: 3
    • Bathrooms: 3
    • Full bathrooms: 2
    • 1/2 bathrooms: 1
    Kitchen
    • Features: Granite Counters
    Heating
    • Central
    Cooling
    • Central Air
    Appliances
    • Included: Dishwasher, Gas Oven, Gas Water Heater, Microwave, Refrigerator, Dryer, Washer
    • Laundry: Laundry Room
    Features
    • Ceiling Fan(s), Crown Molding, Separate/Formal Dining Room, Granite Counters, Open Floorplan, Quartz Counters, Recessed Lighting
    • Flooring: Wood
    • Has fireplace: Yes
    • Fireplace features: Living Room
    • Common walls with other units/homes: No Common Walls
    Interior area
    • Total interior livable area: 1,676 sqft

    Property

    Parking
    • Total spaces: 2
    • Parking features: Driveway Level, Door-Single, Garage
    • Attached garage spaces: 2
    Accessibility
    • Accessibility features: None
    Features
    • Levels: Two
    • Stories: 2
    • Patio & porch: None
    • Has private pool: Yes
    • Pool features: Association
    • Has spa: Yes
    • Spa features: Association
    • Fencing: Excellent Condition
    • Has view: Yes
    • View description: None
    Lot
    • Size: 1,676 sqft
    • Features: Back Yard, Landscaped, Near Park
    Details
    • Additional structures: Gazebo
    • Parcel number: 5960233255
    • Special conditions: Standard

    Construction

    Type & style
    • Home type: Condo
    • Architectural style: Spanish
    • Property subtype: Condominium
    Materials
    • Stucco
    • Foundation: Slab
    • Roof: Tile
    Condition
    • Updated/Remodeled,Turnkey
    • New construction: No
    • Year built: 1998

    Utilities & green energy

    • Electric: 220 Volts in Garage
    • Sewer: Public Sewer
    • Water: Public
    • Utilities for property: Electricity Connected, Natural Gas Connected, Water Connected
    Green energy
    • Energy efficient items: Appliances, Incentives, Insulation, Lighting, Thermostat
    • Energy generation: Solar

    Community & neighborhood

    Security
    • Security features: Security System
    Community
    • Community features: Biking, Curbs, Hiking, Street Lights, Sidewalks, Park
    Location
    • Region: Simi Valley
    • Subdivision: Sonoma-356

    HOA & financial

    HOA
    • Has HOA: Yes
    • HOA fee: $130 monthly
    • Amenities included: Outdoor Cooking Area, Pool, Spa/Hot Tub, Trail(s)
    • Association name: Sonoma
    • Association phone: 805-642-0995
    • Second HOA fee: $140 monthly
    • Second association phone: 805-413-1170

    Other

    Other facts
    • Listing terms: Cash,Cash to New Loan,Conventional,1031 Exchange,VA Loan

    Price history

    DateEventPrice
    4/28/2025Sold$850,000+6.4%$507/sqft
    Source: CRMLS #V1-28711 Report a problem
    3/21/2025Pending sale$799,000+34.7%$477/sqft
    Source: CRMLS #V1-28711 Report a problem
    6/10/2004Sold$593,000+117.2%$354/sqft
    Source: Public Record Report a problem
    9/14/1999Sold$273,000+4.6%$163/sqft
    Source: Public Record Report a problem
    11/30/1998Sold$261,000$156/sqft
    Source: Public Record Report a problem

    Public tax history

    YearProperty taxesTax assessment
    2025$9,925 +18.5%$844,525 +7.6%
    2024$8,372 $785,000 +7.4%
    2023$8,372 -4.9%$731,000 -3.4%
    2022$8,801 +21.2%$757,000 +24.7%
    2021$7,260 +4.7%$607,000 +3.9%
    2020$6,932 +1.4%$584,000 -1.5%
    2019$6,838 +3.1%$593,000 +4.6%
    2018$6,631 +8.2%$567,000 +8.4%
    2017$6,128 +7.6%$523,000 +5%
    2016$5,696 +2%$498,000 +1.4%
    2015$5,584 +3.5%$491,000 +4.2%
    2014$5,397 $471,000 +22.7%
    2013-- $384,000 -1.5%
    2012-- $390,000 -12.8%
    2011-- $447,000 +2.8%
    2009-- $435,000 -31%
    2007-- $630,354 +2%
    2006-- $617,996 +2%
    2005-- $605,880 +109.1%
    2003-- $289,708 +2%
    2002-- $284,028 +2%
    2001$4,205 +1.1%$278,460 +2%
    2000$4,157 $273,000

    Find assessor info on the county website

    Neighborhood: 93065

    Nearby schools

    GreatSchools rating
    Schools provided by the listing agent
    • Elementary: Wood Ranch
    • Middle: Sinaloa
    • High: Royal

    Source: CRMLS. This data may not be complete. We recommend contacting the local school district to confirm school assignments for this home.

    Get a cash offer in 3 minutes
    Find out how much your home could sell for in as little as 3 minutes with a no-obligation cash offer.
    Estimated market value
    $852,200
    Get a cash offer in 3 minutes
    Find out how much your home could sell for in as little as 3 minutes with a no-obligation cash offer.
    Estimated market value
    $852,200