Price reduction on this gorgeous 5 bedroom, 4.5 bath single family home filled with natural light in the quiet Bridlewood subdivision with highly rated Barrington Schools. Entering the newer front door, you'll be greeted by a grand two story staircase. Just off to the left are the freshly painted luxury living and dining rooms with brilliant hardwood floors. Through the dining room, you'll find the immense, updated chef's kitchen with 42" cabinets, newer stainless steel appliances (2021) including double oven, 5 burner cooktop, range hood (2020), and french door fridge. The chef in the family will enjoy creating gourmet meals on the gorgeous granite counters (2020) and all of the storage in large pantry. The light-filled two story great room with more wood floors and wood burning fireplace with gas starter is just off the kitchen. First floor adds a 5th bedroom/office with hardwood floors, laundry room with new washer/dryer (2022), and large storage room. The second (back) staircase provides access from the kitchen to the second floor with 4 large bedrooms and 3 full baths. Primary suite boasts a beautiful, spacious bath with shower, soaker tub, double vanity and enormous walk-in closet with built-ins. Second bedroom includes its own full bath with a new vanity. Bedrooms 3 & 4 have a full Jack and Jill bath. Leased Solar Panels provide enough electricity year around for a low monthly rent. Smart features control lights, garage, Nest thermostat, and security system. The immense finished walk-out basement with 9' ceilings includes another full bathroom that is ready to be an entertainer's dream or an in-law suite. The basement kitchen/wet bar (no stove or dishwasher) is perfect for entertaining guests or creating great meals with its large island. It's already set up with a living area and a separate bedroom/game room. Sliders on the first floor open to the recently stained, spacious deck with a gas connection for grill overlooking the backyard. The spacious three car garage provides enough storage for whatever you need. New first and second floor windows (2022) and roof/siding (2020) will help protect this home from the elements. Easy access to I-90 provides quick access to shopping, dining, or work in downtown Chicago. Additional shopping and restaurants are nearby at the Arboretum, Poplar Prairie or in nearby Schaumburg. Hurry and make this your dream home before it's gone.
Closed
$600,000
5290 Shotkoski Dr, Hoffman Estates, IL 60192
5beds
5,074sqft
Single Family Residence
Built in 1997
0.33 Acres Lot
$748,800 Zestimate®
$118/sqft
$5,578 Estimated rent
Home value
$748,800
$704,000 - $801,000
$5,578/mo
Zestimate® history
Owner options
List your home for rent
$5,578/mo
Rent Zestimate®
Find your next renter with Zillow Rental Manager. Plus, with online applications, you can quickly screen prospective tenants – for free.
$5,578/mo
Rent Zestimate®
Refinance and save
$3,532/mo
Est. payment
Refinancing to a lower rate could help reduce your monthly payments and save thousands over the life of the loan.
$3,532/mo
Est. payment
Explore your selling options
Work with a Zillow partner agent
Leverage their expertise and Zillow's premium Showcase listings to get your home seen by more buyers.
Get startedList with your own agent
Get your home in front of millions of buyers by listing it on Zillow.
Learn how to do itSell it yourself
Take full control of how buyers see your home on Zillow by listing For Sale by Owner (FSBO).
List your homeWhat's special
Zillow last checked:
Listing updated:
Listed by:
Erland Peterson 630-673-7697,
Berkshire Hathaway HomeServices Starck Real Estate
Bought with:
Syed Fahd
Habloft LLC
Source: MRED as distributed by MLS GRID,MLS#: 12124060
Facts & features
Interior
Bedrooms & bathrooms
- Bedrooms: 5
- Bathrooms: 5
- Full bathrooms: 4
- 1/2 bathrooms: 1
Rooms
- Room types: Recreation Room, Game Room, Eating Area, Deck, Bedroom 5, Foyer, Storage, Walk In Closet, Study
Primary bedroom
- Features: Flooring (Carpet), Bathroom (Full, Double Sink, Tub & Separate Shwr)
- Level: Second
- Area: 285 Square Feet
- Dimensions: 19X15
Bedroom 2
- Features: Flooring (Carpet)
- Level: Second
- Area: 180 Square Feet
- Dimensions: 18X10
Bedroom 3
- Features: Flooring (Carpet)
- Level: Second
- Area: 169 Square Feet
- Dimensions: 13X13
Bedroom 4
- Features: Flooring (Carpet)
- Level: Second
- Area: 132 Square Feet
- Dimensions: 12X11
Bedroom 5
- Features: Flooring (Hardwood)
- Level: Main
- Area: 110 Square Feet
- Dimensions: 11X10
Bar entertainment
- Level: Basement
- Area: 195 Square Feet
- Dimensions: 15X13
Deck
- Level: Main
- Area: 126 Square Feet
- Dimensions: 14X9
Dining room
- Features: Flooring (Hardwood)
- Level: Main
- Area: 156 Square Feet
- Dimensions: 12X13
Eating area
- Features: Flooring (Wood Laminate)
- Level: Main
- Area: 168 Square Feet
- Dimensions: 14X12
Family room
- Features: Flooring (Hardwood)
- Level: Main
- Area: 270 Square Feet
- Dimensions: 18X15
Foyer
- Level: Main
- Area: 528 Square Feet
- Dimensions: 22X24
Game room
- Level: Basement
- Area: 468 Square Feet
- Dimensions: 26X18
Kitchen
- Features: Kitchen (Eating Area-Table Space, Island, Granite Counters, Updated Kitchen), Flooring (Ceramic Tile)
- Level: Main
- Area: 228 Square Feet
- Dimensions: 19X12
Laundry
- Features: Flooring (Ceramic Tile)
- Level: Main
- Area: 49 Square Feet
- Dimensions: 7X7
Living room
- Features: Flooring (Hardwood)
- Level: Main
- Area: 198 Square Feet
- Dimensions: 18X11
Recreation room
- Level: Basement
- Area: 624 Square Feet
- Dimensions: 26X24
Storage
- Features: Flooring (Hardwood)
- Level: Main
- Area: 36 Square Feet
- Dimensions: 6X6
Study
- Features: Flooring (Carpet)
- Level: Basement
- Area: 120 Square Feet
- Dimensions: 10X12
Walk in closet
- Features: Flooring (Carpet)
- Level: Second
- Area: 63 Square Feet
- Dimensions: 7X9
Heating
- Natural Gas
Cooling
- Central Air
Appliances
- Included: Double Oven, Microwave, Dishwasher, Refrigerator, Bar Fridge, Washer, Dryer, Stainless Steel Appliance(s), Cooktop, Range Hood
- Laundry: Gas Dryer Hookup, In Unit
Features
- Cathedral Ceiling(s), Wet Bar, 1st Floor Bedroom, Granite Counters, Separate Dining Room, Pantry, Replacement Windows
- Flooring: Hardwood, Carpet
- Windows: Replacement Windows, Drapes
- Basement: Finished,Exterior Entry,Full,Walk-Out Access
- Attic: Unfinished
- Number of fireplaces: 1
- Fireplace features: Wood Burning, Gas Starter, Family Room
Interior area
- Total structure area: 5,074
- Total interior livable area: 5,074 sqft
- Finished area below ground: 1,300
Property
Parking
- Total spaces: 3
- Parking features: Asphalt, Garage Door Opener, On Site, Garage Owned, Attached, Garage
- Attached garage spaces: 3
- Has uncovered spaces: Yes
Accessibility
- Accessibility features: No Disability Access
Features
- Stories: 2
- Patio & porch: Deck
- Exterior features: Lighting
Lot
- Size: 0.33 Acres
- Dimensions: 88X141X88X141
- Features: Landscaped
Details
- Additional structures: None
- Parcel number: 06042080350000
- Special conditions: Corporate Relo
Construction
Type & style
- Home type: SingleFamily
- Architectural style: Traditional
- Property subtype: Single Family Residence
Materials
- Vinyl Siding
- Foundation: Concrete Perimeter
- Roof: Asphalt
Condition
- New construction: No
- Year built: 1997
Details
- Builder model: BELMONT II
Utilities & green energy
- Sewer: Public Sewer
- Water: Public
Green energy
- Energy generation: Solar
Community & HOA
Community
- Features: Park, Curbs, Sidewalks, Street Lights, Street Paved
- Subdivision: Bridlewood
HOA
- Services included: None
Location
- Region: Hoffman Estates
Financial & listing details
- Price per square foot: $118/sqft
- Tax assessed value: $530,000
- Annual tax amount: $12,325
- Date on market: 7/29/2024
- Listing terms: Conventional
- Ownership: Fee Simple
Price history
| Date | Event | Price |
|---|---|---|
| 10/4/2024 | Sold | $600,000-4%$118/sqft |
Source:  MRED as distributed by MLS GRID #12124060 Report a problem MRED as distributed by MLS GRID #12124060 Report a problem | ||
| 8/23/2024 | Contingent | $625,000$123/sqft |
Source: MRED as distributed by MLS GRID #12124060 Report a problem | ||
| 8/17/2024 | Price change | $625,000-3.8%$123/sqft |
Source: MRED as distributed by MLS GRID #12124060 Report a problem | ||
| 7/12/2024 | Price change | $650,000-3.4%$128/sqft |
Source: MRED as distributed by MLS GRID #12108917 Report a problem | ||
| 5/29/2024 | Listed for sale | $673,000+6.8%$133/sqft |
Source: MRED as distributed by MLS GRID #12063786 Report a problem | ||
| 10/26/2023 | Listing removed | -- |
Source: MRED as distributed by MLS GRID #11863598 Report a problem | ||
| 8/18/2023 | Listed for sale | $629,900-3.1%$124/sqft |
Source: MRED as distributed by MLS GRID #11863598 Report a problem | ||
| 8/18/2023 | Listing removed | -- |
Source: MRED as distributed by MLS GRID #11844111 Report a problem | ||
| 8/2/2023 | Listed for sale | $649,900+68.4%$128/sqft |
Source: MRED as distributed by MLS GRID #11844111 Report a problem | ||
| 8/3/2022 | Listing removed | -- |
Source: Zillow Rental Manager Report a problem | ||
| 7/30/2022 | Price change | $4,200-6.7%$1/sqft |
Source: Zillow Rental Manager Report a problem | ||
| 7/20/2022 | Listed for rent | $4,500+66.7%$1/sqft |
Source: Zillow Rental Manager Report a problem | ||
| 7/13/2014 | Listing removed | $2,700$1/sqft |
Source: Bhaskar chakrabarti Report a problem | ||
| 6/13/2014 | Price change | $2,700-3.6%$1/sqft |
Source: Bhaskar chakrabarti Report a problem | ||
| 4/23/2014 | Listed for rent | $2,800+1.8%$1/sqft |
Source: Owner Report a problem | ||
| 12/19/2012 | Listing removed | $2,750$1/sqft |
Source: Rental Source Report a problem | ||
| 11/29/2012 | Price change | $2,750+1.9%$1/sqft |
Source: Rental Source Report a problem | ||
| 11/19/2012 | Price change | $2,700-3.6%$1/sqft |
Source: Rental Source Report a problem | ||
| 11/11/2012 | Listed for rent | $2,800$1/sqft |
Source: Rental Source Report a problem | ||
| 3/5/2002 | Sold | $386,000+2.9%$76/sqft |
Source: Public Record Report a problem | ||
| 5/17/2000 | Sold | $375,000-0.4%$74/sqft |
Source: Public Record Report a problem | ||
| 8/23/1999 | Sold | $376,500$74/sqft |
Source: Public Record Report a problem | ||
Public tax history
| Year | Property taxes | Tax assessment |
|---|---|---|
| 2024 | -- | $53,000 +0% |
| 2023 | $12,704 +3.1% | $52,999 |
| 2022 | $12,325 +9.1% | $52,999 +23.1% |
| 2021 | $11,299 +2.3% | $43,052 |
| 2020 | $11,042 +2% | $43,052 -10% |
| 2019 | $10,831 -6.7% | $47,836 -1.5% |
| 2018 | $11,605 +3.9% | $48,563 |
| 2017 | $11,171 +4.4% | $48,563 |
| 2016 | $10,696 +4.7% | $48,563 +11.3% |
| 2015 | $10,216 +1% | $43,631 |
| 2014 | $10,115 +4.9% | $43,631 |
| 2013 | $9,639 +3.9% | $43,631 -2.3% |
| 2012 | $9,273 +5.9% | $44,642 |
| 2011 | $8,755 +1.8% | $44,642 |
| 2010 | $8,601 -1.3% | $44,642 -15.4% |
| 2009 | $8,713 +11.9% | $52,786 -7% |
| 2008 | $7,788 +6.6% | $56,760 |
| 2007 | $7,307 -2.5% | $56,760 +10.6% |
| 2006 | $7,494 +5.2% | $51,304 |
| 2005 | $7,122 -12.5% | $51,304 |
| 2004 | $8,140 +15.8% | $51,304 +26% |
| 2003 | $7,030 +5.5% | $40,728 |
| 2002 | $6,665 +3.5% | $40,728 |
| 2001 | $6,439 +346.7% | $40,728 +2.4% |
| 2000 | $1,442 | $39,780 |
Find assessor info on the county website
Neighborhood: 60192
Nearby homes
- $696,7004 bd3 ba3.4k sqft5300 Shotkoski Dr, Hoffman Estates, IL 60192Off Market
- $726,4004 bd4 ba3.4k sqft5280 Shotkoski Dr, Hoffman Estates, IL 60192Off Market
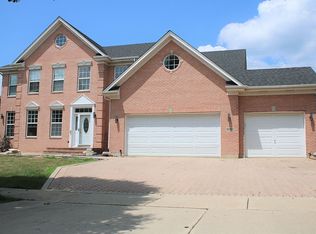
- $638,0005 bd4 ba5.3k sqft5270 Shotkoski Dr, Hoffman Estates, IL 60192Sold

- $675,0004 bd3 ba3.5k sqft5310 Shotkoski Dr, Hoffman Estates, IL 60192Off Market
- $676,0005 bd3 ba3.2k sqft5295 Shotkoski Dr, Hoffman Estates, IL 60192Sold
- $676,0004 bd2 ba3k sqft5295 Shotkoski Dr, Hoffman Estates, IL 60192Sold
- $716,4004 bd3 ba3.7k sqft5305 Shotkoski Dr, Hoffman Estates, IL 60192Off Market
- $729,0004 bd4 ba2.9k sqft5285 Shotkoski Dr, Hoffman Estates, IL 60192Sold
Nearby schools
GreatSchools rating
- 9/10Barbara B Rose Elementary SchoolGrades: K-5Distance: 2.7 mi
- 8/10Barrington Middle School- Prairie CampusGrades: 6-8Distance: 6.3 mi
- 10/10Barrington High SchoolGrades: 9-12Distance: 7.1 mi
Schools provided by the listing agent
- Elementary: Barbara B Rose Elementary School
- Middle: Barrington Middle School Prairie
- High: Barrington High School
- District: 220
Source: MRED as distributed by MLS GRID. This data may not be complete. We recommend contacting the local school district to confirm school assignments for this home.
Get a cash offer in 3 minutes
Find out how much your home could sell for in as little as 3 minutes with a no-obligation cash offer.
Estimated market value
$748,800
Get a cash offer in 3 minutes
Find out how much your home could sell for in as little as 3 minutes with a no-obligation cash offer.
Estimated market value
$748,800
- Illinois
- Cook County
- Hoffman Estates
- 60192
- 5290 Shotkoski Dr
Nearby cities
Nearby neighborhoods
Nearby zip codes
Other Hoffman Estates Topics
