Skip main navigation
Off market
  • $1,511,000

    5291 Mesa Dr, Castle Rock, CO 80108

    5beds
    5,007sqft
    SingleFamily
    Built in 1981
    3.54 Acres Lot
    $1,511,000 Zestimate®
    $302/sqft
    $4,581 Estimated rent

    Home value

    $1,511,000

    $1.38M - $1.69M

    $4,581/mo

    Zestimate® history
    Loading
    Loading...

    Owner options

    List your home for rent

    $4,581/mo

    Rent Zestimate®

    Find your next renter with Zillow Rental Manager. Plus, with online applications, you can quickly screen prospective tenants – for free.

    Learn more

    $4,581/mo

    Rent Zestimate®

    Refinance and save

    $7,169/mo

    Est. payment

    Refinancing to a lower rate could help reduce your monthly payments and save thousands over the life of the loan.

    See today's rates

    $7,169/mo

    Est. payment

    Explore your selling options

    Work with a Zillow partner agent

    Leverage their expertise and Zillow's premium Showcase listings to get your home seen by more buyers.

    Get started

    List with your own agent

    Get your home in front of millions of buyers by listing it on Zillow.

    Learn how to do it

    Sell it yourself

    Take full control of how buyers see your home on Zillow by listing For Sale by Owner (FSBO).

    List your home

    What's special

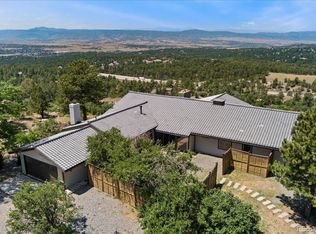
    A one-of-a-kind Mountainside Masterpiece in Happy Canyon! A wildlife lover’s paradise, this property offers all the ambiance of a mountain villa while being only minutes from Castle Rock and Denver’s modern-day conveniences. With instant access to I-25, both the main and guest home feature panoramic views of Colorado’s Front Range, Rocky Mountains and neighboring Mile High cities with all the peace and quiet you can imagine. The main house is thoughtfully designed for entertaining with custom, 40’x40’ octagonal great room and giant gas fireplace centrally located beneath a 35’ vaulted turret, complete with surround seating. Everywhere you look there are wondrous architectural works of art to behold. The loft offers gorgeous built-in shelving for all of your literary treasures while also featuring ample space for gaming tables, music or movie entertainment. All walls are clad with rustic cedar board and accented with solid wood beams and a matching spiral staircase. Entertain guests at the custom-built bar complete with granite counters or take them outside onto the back deck for a barbeque, a soak in the hot tub or a drink upstairs in the crow’s nest – on top of the world! The Gourmet kitchen includes a center island, granite countertops and backsplash, stainless appliances including wine fridge, coffee bar and breakfast nook with a living terrarium. The large Master Suite features dual sinks, granite countertops, slate floors, and a live Moss Rock shower and built-in sauna. The main guest bath showcases its very own live fish toilet tank – you have to see it to believe it. Invite guests to stay in your very own guest house featuring a full kitchen with granite tile countertops, eat-in bar, and breakfast nook. Two huge bedrooms overlook more of Colorado’s landscape and each side of the home is designed with two living rooms, two gas fireplaces and two dining/living areas. Guests can also enjoy a drink at the bar or out on the large back deck for more of those “top of the world” views. The guest house VRBO possibilities are off the charts for income potential or use it as your office and work from home. Below the guest house is a huge 2400 square foot barn/workshop perfect for storing vintage cars, RVs, boats and more. It can be converted to a four-stall horse barn if so desired. Do not miss out – come see it today!

    This property is not currently displayed as for sale or rent on Zillow. This may be different from what's on other websites or public sources.

    Facts & features

    Interior

    Bedrooms & bathrooms
    • Bedrooms: 5
    • Bathrooms: 3
    • Full bathrooms: 3
    • 1/2 bathrooms: 1
    Heating
    • Baseboard, Radiant, Electric
    Cooling
    • Central
    Appliances
    • Included: Dishwasher, Dryer, Freezer, Garbage disposal, Microwave, Refrigerator, Trash compactor, Washer
    • Laundry: In Unit, Sink
    Features
    • Wet Bar, Kitchen Island, Pantry, Walk-In Closet(s), Vaulted Ceiling(s), Granite Counters, Breakfast Nook, Entrance Foyer, Open Floorplan, Master Suite, Solid Surface Counters
    • Flooring: Tile, Carpet
    • Windows: Double Pane Windows, Window Coverings, Skylight(s)
    • Basement: Finished
    • Has fireplace: Yes
    • Fireplace features: Free Standing, Great Room, Gas Log
    Interior area
    • Total interior livable area: 5,007 sqft
    • Finished area below ground: 0.00

    Property

    Parking
    • Total spaces: 4
    • Parking features: Garage - Attached, Garage - Detached, Off-street
    Features
    • Patio & porch: Deck, Rooftop
    • Exterior features: Stone
    • Has spa: Yes
    • Spa features: Spa/Hot Tub
    • Has view: Yes
    • View description: Mountain
    • Waterfront features: Pond
    Lot
    • Size: 3.54 Acres
    • Features: Sprinklers In Front, Sprinklers In Rear
    Details
    • Parcel number: 235115004044
    • Zoning description: ER
    • Other equipment: Gas Valve

    Construction

    Type & style
    • Home type: SingleFamily
    • Architectural style: Chalet
    Materials
    • Frame
    • Roof: Tile
    Condition
    • Year built: 1981

    Utilities & green energy

    • Sewer: Septic Tank
    • Water: Well

    Community & HOA

    Community
    • Security: Security System
    Location
    • Region: Castle Rock

    Financial & listing details

    • Price per square foot: $302/sqft
    • Tax assessed value: $1,350,000
    • Annual tax amount: $6,518
    • Road surface type: Paved

    Price history

    DateEventPrice
    6/2/2021Sold$1,094,000-8.1%$218/sqft
    Source: Public Record Report a problem
    9/17/2020Listing removed$1,190,000$238/sqft
    Source: Liv Sotheby's International Realty #8565812 Report a problem
    4/3/2020Listed for sale$1,190,000-37.4%$238/sqft
    Source: LIV Sotheby's International Realty #8565812 Report a problem
    2/14/2020Listing removed$1,900,000$379/sqft
    Source: Osgood Team Real Estate #9855948 Report a problem
    12/2/2019Price change$1,900,000-5%$379/sqft
    Source: Osgood Team Real Estate #9855948 Report a problem
    10/4/2019Listed for sale$2,000,000$399/sqft
    Source: Osgood Team Real Estate #9855948 Report a problem

    Public tax history

    YearProperty taxesTax assessment
    2025$6,518 -1.1%$84,380 +2.8%
    2024$6,591 +33.7%$82,070 -1%
    2023$4,929 +8.2%$82,870 +35%
    2022$4,554 $61,400 -2.8%
    2021-- $63,160 -11.4%
    2020$5,824 +20.4%$71,310
    2019$4,837 +14.2%$71,310 +23%
    2018$4,236 +8%$57,960
    2017$3,921 +4.7%$57,960 +4.6%
    2016$3,744 -2.4%$55,420
    2015$3,838 -15.1%$55,420 +6.5%
    2014$4,522 $52,050
    2013-- $52,050 -0.8%
    2012-- $52,490
    2011-- $52,490 -11%
    2010-- $59,000 +14.1%
    2009$2,212 $51,690
    2008-- $51,690 -3.8%
    2007-- $53,720
    2006$4,566 +18.9%$53,720 +15.1%
    2004$3,841 -35.3%$46,680 -6.3%
    2003$5,934 $49,810
    2002-- $49,810 +7.5%
    2001$4,194 -2.7%$46,330 0%
    2000$4,312 $46,338
    Find assessor info on the county website

    Neighborhood: 80108

    Nearby schools

    GreatSchools rating
    Schools provided by the listing agent
    • Elementary: Buffalo Ridge
    • Middle: Rocky Heights
    • High: Rock Canyon
    • District: Douglas RE-1

    Source: The MLS. This data may not be complete. We recommend contacting the local school district to confirm school assignments for this home.

    Get a cash offer in 3 minutes
    Find out how much your home could sell for in as little as 3 minutes with a no-obligation cash offer.
    Estimated market value
    $1,511,000
    Get a cash offer in 3 minutes
    Find out how much your home could sell for in as little as 3 minutes with a no-obligation cash offer.
    Estimated market value
    $1,511,000