Skip main navigation
Off market
  • $1,526,000

    5291 N Mesa Dr, Castle Rock, CO 80108

    5beds
    5,007sqft
    SingleFamily
    Built in 1981
    3.54 Acres Lot
    $1,526,000 Zestimate®
    $305/sqft
    $5,100 Estimated rent

    Home value

    $1,526,000

    $1.37M - $1.71M

    $5,100/mo

    Zestimate® history
    Loading
    Loading...

    Owner options

    List your home for rent

    $5,100/mo

    Rent Zestimate®

    Find your next renter with Zillow Rental Manager. Plus, with online applications, you can quickly screen prospective tenants – for free.

    Learn more

    $5,100/mo

    Rent Zestimate®

    Refinance and save

    $7,240/mo

    Est. payment

    Refinancing to a lower rate could help reduce your monthly payments and save thousands over the life of the loan.

    See today's rates

    $7,240/mo

    Est. payment

    Explore your selling options

    Work with a Zillow partner agent

    Leverage their expertise and Zillow's premium Showcase listings to get your home seen by more buyers.

    Get started

    List with your own agent

    Get your home in front of millions of buyers by listing it on Zillow.

    Learn how to do it

    Sell it yourself

    Take full control of how buyers see your home on Zillow by listing For Sale by Owner (FSBO).

    List your home

    What's special

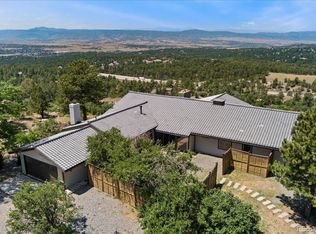
    Stunning fully custom built home sitting on over three and a half acres with amazing views of the front range and no one behind you to block your view! This property has a country feel but is just minutes away from I-25 with easy access to Denver and Castle Rock. Walk right in and find yourself in the great room with over 20 foot tongue and groove wood walls and ceiling and solid wood beams! Find the library with amazing mountain views in the back right of the great room by walking up the solid wood spiral staircase. Recently remodeled, the kitchen features stainless steel Wolf appliances, beautiful granite countertops with kitchen island and breakfast bar seating, heated tile flooring and an amazing built in garden feature! The master bedroom is situated perfectly to take full advantage of the front range views and has a door leading out to the hot tub on the back deck for evening soaking! Master bathroom includes a granite countertop double vanity, walk-in live steam shower with live moss rock and dual shower heads! Walk out to the spacious backyard and you will find a large three level deck. The lower level is the largest with plenty of room for your outdoor furniture, take a few steps up to find the built-in hot tub where you can watch the sunset over the mountains or walk up to the top deck to really get a great 180 degree view of Denver down to Castle Rock and everything in between. Four car garage heated and insulated with a large workshop attached. This home is one of a kind and is located high on a ridge in the perfect location to feel like you are away from the hustle and bustle of it all but yet just minutes away from everything Castle Rock and Lone Tree have to offer. Come take a look, you don't want to miss it.

    This property is not currently displayed as for sale or rent on Zillow. This may be different from what's on other websites or public sources.

    Facts & features

    Interior

    Bedrooms & bathrooms
    • Bedrooms: 5
    • Bathrooms: 4
    • Full bathrooms: 3
    • 1/2 bathrooms: 1
    Heating
    • Baseboard, Radiant
    Appliances
    • Included: Dishwasher, Garbage disposal, Microwave
    Features
    • Flooring: Tile, Carpet
    Interior area
    • Total interior livable area: 5,007 sqft

    Property

    Parking
    • Parking features: Carport
    Features
    • Has spa: Yes
    • Has view: Yes
    • View description: City, Mountain
    Lot
    • Size: 3.54 Acres

    Construction

    Type & style
    • Home type: SingleFamily
    Materials
    • Roof: Tile
    Condition
    • Year built: 1981

    Community & HOA

    Location
    • Region: Castle Rock

    Financial & listing details

    • Price per square foot: $305/sqft

    Price history

    DateEventPrice
    6/1/2021Sold$1,094,000-8.8%$218/sqft
    Source: Agent Provided Report a problem
    4/28/2021Pending sale$1,199,000$239/sqft
    Source: Keller Williams #9496900 Report a problem
    4/6/2021Listed for sale$1,199,000$239/sqft
    Source: Keller Williams #9496900 Report a problem

    Public tax history

    Tax history is unavailable.

    Neighborhood: 80108

    Nearby schools

    GreatSchools rating
    Schools provided by the listing agent
    • Elementary: Buffalo Ridge
    • Middle: Rocky Heights
    • High: Rock Canyon

    Source: The MLS. This data may not be complete. We recommend contacting the local school district to confirm school assignments for this home.

    Get a cash offer in 3 minutes
    Find out how much your home could sell for in as little as 3 minutes with a no-obligation cash offer.
    Estimated market value
    $1,526,000
    Get a cash offer in 3 minutes
    Find out how much your home could sell for in as little as 3 minutes with a no-obligation cash offer.
    Estimated market value
    $1,526,000