Skip main navigation
Sold for $86,000
  • $86,000

    5292 Brocton Ct, Macungie, PA 18062

    3beds
    1,568sqft
    Manufactured Home, Single Family Residence
    Built in 2000
    -- sqft lot
    $109,200 Zestimate®
    $55/sqft
    $2,369 Estimated rent

    Home value

    $109,200

    $96,000 - $124,000

    $2,369/mo

    Zestimate® history
    Loading
    Loading...

    Owner options

    List your home for rent

    $2,369/mo

    Rent Zestimate®

    Find your next renter with Zillow Rental Manager. Plus, with online applications, you can quickly screen prospective tenants – for free.

    Learn more

    $2,369/mo

    Rent Zestimate®

    Refinance and save

    $1,132/mo

    Est. payment

    Refinancing to a lower rate could help reduce your monthly payments and save thousands over the life of the loan.

    See today's rates

    $1,132/mo

    Est. payment

    Explore your selling options

    Work with a Zillow partner agent

    Leverage their expertise and Zillow's premium Showcase listings to get your home seen by more buyers.

    Get started

    List with your own agent

    Get your home in front of millions of buyers by listing it on Zillow.

    Learn how to do it

    Sell it yourself

    Take full control of how buyers see your home on Zillow by listing For Sale by Owner (FSBO).

    List your home

    What's special

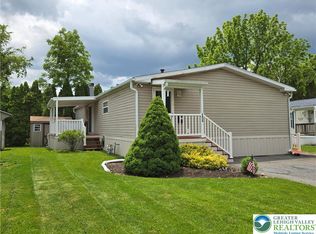
    Master suiteThree spacious bedroomsVersatile bonus roomSoaking tubNewer roofEconomical gas heatCentral air
    Come and see this home in the beautifully maintained Indian Creek Village! This charming double-wide mobile home, built in 2000, qualifies for mobile home financing, making it a fantastic opportunity for buyers. Featuring three spacious bedrooms and a versatile bonus room, this home offers plenty of space for your needs. Enjoy the bright, open-concept living and dining area, perfect for entertaining or relaxing with family. The master suite is complete with a spacious master bath featuring both a soaking tub and a separate shower. The home is equipped with central air and economical gas heat, keeping you comfortable all year round! The lot rent includes water, sewer, trash, and snow removal, providing you with convenience and peace of mind. Plus, the home boasts a newer roof, ensuring durability for years to come. Don’t miss your chance to make this wonderful home yours—schedule a showing today!

    Zillow last checked:

    Listing updated:

    Listed by:

    Angela Carden 908-323-6727,

    Coldwell Banker Hearthside

    Bought with:

    nonmember

    NON MBR Office

    Source: GLVR,MLS#: 747340MLS LogoOriginating MLS: Lehigh Valley MLS

    Facts & features

    Interior

    Bedrooms & bathrooms
    • Bedrooms: 3
    • Bathrooms: 2
    • Full bathrooms: 2
    Heating
    • Gas
    Cooling
    • Central Air
    Appliances
    • Included: Dishwasher, Electric Dryer, Gas Cooktop, Gas Water Heater, Microwave, Refrigerator, Washer
    • Laundry: Electric Dryer Hookup
    Features
    • Dining Area, Eat-in Kitchen, Kitchen Island
    • Flooring: Carpet, Laminate, Resilient
    • Basement: None
    Interior area
    • Total interior livable area: 1,568 sqft
    • Finished area above ground: 1,568
    • Finished area below ground: 0

    Property

    Parking
    • Parking features: No Garage
    Features
    • Levels: One
    • Stories: 1
    • Patio & porch: Covered, Deck, Enclosed, Porch
    • Exterior features: Deck, Porch, Shed
    Details
    • Additional structures: Mobile Home, Shed(s)
    • Parcel number: 548411985606 023
    • Zoning: S-SUBURBAN
    • Special conditions: None

    Construction

    Type & style
    • Home type: MobileManufactured
    • Architectural style: Ranch,Manufactured Home
    • Property subtype: Manufactured Home, Single Family Residence
    Materials
    • Vinyl Siding
    • Roof: Asphalt,Fiberglass
    Condition
    • Year built: 2000

    Utilities & green energy

    • Sewer: Public Sewer
    • Water: Public

    Community & neighborhood

    Location
    • Region: Macungie
    • Subdivision: Indian Creek Village

    HOA & financial

    HOA
    • Has HOA: Yes
    • HOA fee: $673 monthly

    Other

    Other facts
    • Listing terms: Cash

    Price history

    DateEventPrice
    12/6/2024Sold$86,000-14%$55/sqft
    Source: GLVR #747340 Report a problem
    11/19/2024Pending sale$100,000$64/sqft
    Source: GLVR #747340 Report a problem
    11/7/2024Listed for sale$100,000$64/sqft
    Source: GLVR #747340 Report a problem
    10/25/2024Pending sale$100,000$64/sqft
    Source: GLVR #747340 Report a problem
    10/22/2024Listed for sale$100,000$64/sqft
    Source: GLVR #747340 Report a problem

    Public tax history

    YearProperty taxesTax assessment
    2025$1,598 +6.8%$60,600
    2024$1,497 +2%$60,600
    2023$1,467 $60,600
    2022$1,467 +4.6%$60,600
    2021$1,402 +1%$60,600
    2020$1,388 +10207.3%$60,600
    2019$13 $60,600
    2018$13 $60,600
    2017-- $60,600
    2016-- $60,600
    2015-- $60,600
    2014-- $60,600 +93.9%
    2012-- $31,250
    2011-- $31,250
    2010-- $31,250
    2009-- $31,250
    2008-- $31,250
    2007-- $31,250
    2006-- $31,250
    2005-- $31,250
    2004-- $31,250
    2003-- $31,250
    2002-- $31,250

    Find assessor info on the county website

    Neighborhood: 18062

    Nearby schools

    GreatSchools rating
    Schools provided by the listing agent
    • District: East Penn

    Source: GLVR. This data may not be complete. We recommend contacting the local school district to confirm school assignments for this home.

    Get a cash offer in 3 minutes
    Find out how much your home could sell for in as little as 3 minutes with a no-obligation cash offer.
    Estimated market value
    $109,200
    Get a cash offer in 3 minutes
    Find out how much your home could sell for in as little as 3 minutes with a no-obligation cash offer.
    Estimated market value
    $109,200