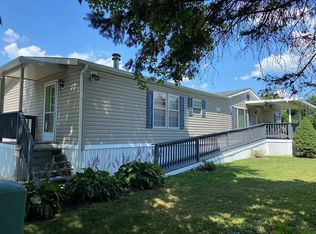
Indian Creek Estates is the best kept secret in the world of Manufactured Home Communities in the Lehigh Valley. Not only is the lot rental fee reasonable at only $735 monthly(discounted if you pay on line) but the maintenance of the park and pride of ownership amongst its' residents is apparent from the moment you enter the park. Come see this wonderful 3 bedroom 2 full bath home today. Economical gas heat and hot water, all appliances stay (in as is condition but working) fireplace in the family room. Master bedroom with separate bath and shower and double sink vanity. Walk in closet as well. The additional 2 bedrooms have large closets. Updated flooring is vinyl plank. The home is handicap accessible via a ramp, there is a covered porch off the family room and the shed has shelving to accomodate your lawn and gardening supplies. The development maintains the main roads and common areas. Lot rent includes water, trash and recyclables.
BUYER NEEDS TO APPLY FOR PARK APPROVAL WITH AN ACCEPTED OFFER
Sold for $155,000
$155,000
5434 Barclay Ct, Macungie, PA 18062
3beds
1,404sqft
Manufactured Home, Single Family Residence
Built in 2000
-- sqft lot
$158,500 Zestimate®
$110/sqft
$2,244 Estimated rent
Home value
$158,500
$143,000 - $176,000
$2,244/mo
Zestimate® history
Owner options
List your home for rent
$2,244/mo
Rent Zestimate®
Find your next renter with Zillow Rental Manager. Plus, with online applications, you can quickly screen prospective tenants – for free.
$2,244/mo
Rent Zestimate®
Refinance and save
$1,797/mo
Est. payment
Refinancing to a lower rate could help reduce your monthly payments and save thousands over the life of the loan.
$1,797/mo
Est. payment
Explore your selling options
Work with a Zillow partner agent
Leverage their expertise and Zillow's premium Showcase listings to get your home seen by more buyers.
Get startedList with your own agent
Get your home in front of millions of buyers by listing it on Zillow.
Learn how to do itSell it yourself
Take full control of how buyers see your home on Zillow by listing For Sale by Owner (FSBO).
List your homeWhat's special
Economical gas heatUpdated flooringDouble sink vanityCovered porch
Zillow last checked:
Listing updated:
Listed by:
Pat Fabozzi 610-216-2335,
RE/MAX Real Estate
Bought with:
Betty L. Shuster Hanzlik, RS144810A
HowardHanna TheFrederickGroup
Source: GLVR,MLS#: 758531 Originating MLS: Lehigh Valley MLS
Originating MLS: Lehigh Valley MLSFacts & features
Interior
Bedrooms & bathrooms
- Bedrooms: 3
- Bathrooms: 2
- Full bathrooms: 2
Primary bedroom
- Level: First
- Dimensions: 12.67 x 12.67
Bedroom
- Level: First
- Dimensions: 10.83 x 10.33
Bedroom
- Level: First
- Dimensions: 11.33 x 10.83
Primary bathroom
- Level: First
- Dimensions: 13.00 x 13.00
Other
- Level: First
- Dimensions: 7.00 x 5.00
Kitchen
- Level: First
- Dimensions: 14.00 x 13.00
Laundry
- Level: First
- Dimensions: 7.00 x 5.00
Living room
- Level: First
- Dimensions: 26.67 x 14.00
Heating
- Forced Air, Gas
Cooling
- Central Air, Ceiling Fan(s)
Appliances
- Included: Dishwasher, Electric Dryer, Electric Oven, Electric Range, Electric Water Heater, Refrigerator, Washer
- Laundry: Washer Hookup, Dryer Hookup, ElectricDryer Hookup, Main Level
Features
- Dining Area, Eat-in Kitchen, Walk-In Closet(s)
- Flooring: Laminate, Resilient
- Basement: None
- Has fireplace: Yes
- Fireplace features: Family Room, Gas Log
Interior area
- Total interior livable area: 1,404 sqft
- Finished area above ground: 1,404
- Finished area below ground: 0
Property
Parking
- Total spaces: 4
- Parking features: Off Street
- Garage spaces: 4
Features
- Levels: One
- Stories: 1
- Patio & porch: Covered, Deck
- Exterior features: Deck, Handicap Accessible, Shed
Lot
- Features: Cul-De-Sac
Details
- Additional structures: Mobile Home, Shed(s)
- Parcel number: 548411985606 088
- Zoning: S
- Special conditions: None
Construction
Type & style
- Home type: MobileManufactured
- Architectural style: Ranch,Manufactured Home
- Property subtype: Manufactured Home, Single Family Residence
Materials
- Vinyl Siding
- Roof: Asphalt,Fiberglass
Condition
- Unknown
- Year built: 2000
Utilities & green energy
- Electric: Circuit Breakers
- Sewer: Public Sewer
- Water: Public
- Utilities for property: Cable Available
Community & HOA
Community
- Subdivision: Indian Creek Village
HOA
- Has HOA: Yes
- HOA fee: $732 monthly
Location
- Region: Macungie
Financial & listing details
- Price per square foot: $110/sqft
- Tax assessed value: $55,400
- Annual tax amount: $1,414
- Date on market: 9/19/2025
- Cumulative days on market: 52 days
- Listing terms: Cash
Price history
| Date | Event | Price |
|---|---|---|
| 9/4/2025 | Sold | $155,000-5.5%$110/sqft |
Source:  GLVR #758531 Report a problem GLVR #758531 Report a problem | ||
| 7/27/2025 | Pending sale | $164,000$117/sqft |
Source: GLVR #758531 Report a problem | ||
| 7/10/2025 | Price change | $164,000-3.5%$117/sqft |
Source: GLVR #758531 Report a problem | ||
| 6/16/2025 | Price change | $169,900-2.9%$121/sqft |
Source: GLVR #758531 Report a problem | ||
| 6/3/2025 | Listed for sale | $175,000+59.1%$125/sqft |
Source: GLVR #758531 Report a problem | ||
| 12/9/2022 | Sold | $110,000$78/sqft |
Source: GLVR #705133 Report a problem | ||
| 11/15/2022 | Pending sale | $110,000$78/sqft |
Source: GLVR #705133 Report a problem | ||
| 11/7/2022 | Listed for sale | $110,000$78/sqft |
Source: GLVR #705133 Report a problem | ||
Public tax history
| Year | Property taxes | Tax assessment |
|---|---|---|
| 2025 | $1,461 +6.8% | $55,400 |
| 2024 | $1,368 +2% | $55,400 |
| 2023 | $1,341 | $55,400 |
| 2022 | $1,341 +4.6% | $55,400 |
| 2021 | $1,281 +1% | $55,400 |
| 2020 | $1,269 +10210.8% | $55,400 |
| 2019 | $12 | $55,400 |
| 2018 | $12 | $55,400 |
| 2017 | -- | $55,400 |
| 2016 | -- | $55,400 |
| 2015 | -- | $55,400 |
| 2014 | -- | $55,400 +91% |
| 2012 | -- | $29,000 |
| 2011 | -- | $29,000 |
| 2010 | -- | $29,000 |
| 2009 | -- | $29,000 |
| 2008 | -- | $29,000 |
| 2007 | -- | $29,000 |
| 2006 | -- | $29,000 |
| 2005 | -- | $29,000 |
| 2004 | -- | $29,000 |
| 2003 | -- | $29,000 |
| 2002 | -- | $29,000 |
| 2000 | -- | $29,000 |
Find assessor info on the county website
Neighborhood: 18062
Nearby homes
- $86,0003 bd2 ba1.5k sqft5292 Brocton Ct, Macungie, PA 18062Sold

- $130,0003 bd2 ba1.6k sqft5288 Brocton Ct, Macungie, PA 18062Sold

- $251,7003 bd2 ba1.6k sqft3483 Sherman Dr, Macungie, PA 18062Off Market
- $187,8003 bd2 ba1.8k sqft5279 Brighton Ct, Macungie, PA 18062Off Market

- $544,3004 bd4 ba2.3k sqft3430 Watermill Dr, Macungie, PA 18062Off Market
- $548,2004 bd2 ba2.5k sqft3440 Watermill Dr, Macungie, PA 18062Off Market
- $123,600-- bd-- ba-- sqft3443 Watermill Dr, Macungie, PA 18062Off Market
- $101,0002 bd2 ba924 sqft5357 Bradford Ln #173, Macungie, PA 18062Sold
Nearby schools
GreatSchools rating
- 8/10Macungie El SchoolGrades: K-5Distance: 0.7 mi
- 8/10Eyer Middle SchoolGrades: 6-8Distance: 0.6 mi
- 8/10Emmaus High SchoolGrades: 9-12Distance: 2 mi
Schools provided by the listing agent
- District: East Penn
Source: GLVR. This data may not be complete. We recommend contacting the local school district to confirm school assignments for this home.
Get a cash offer in 3 minutes
Find out how much your home could sell for in as little as 3 minutes with a no-obligation cash offer.
Estimated market value
$158,500
Get a cash offer in 3 minutes
Find out how much your home could sell for in as little as 3 minutes with a no-obligation cash offer.
Estimated market value
$158,500
- Pennsylvania
- Lehigh County
- Macungie
- 18062
- 5434 Barclay Ct
Nearby cities
Nearby neighborhoods
Nearby zip codes
Other Macungie Topics
