Welcome Home to this beautiful corner-lot, Spacious Light & Bright, Updated, well loved & cared for, home in Bromley Park! Excellent Location, nestled within walking distance to Summer Park, Dewey W. Strong Park and Bromley East Charter School, this property offers both modern design and practicality for easy living. Upon entering, you're greeted by an inviting Living Room with high ceilings w/windows for natural light, a beautiful Gas Log, Dual sided Fireplace insert as Focal Point, Newer Luxury Vinyl Plank flooring throughout the main level. Guest powder room and coat closet on the right; The Living room flows into the Family Room w/gas fireplace, open-concept layout to dining room and spacious, open kitchen, with abundant natural light. The kitchen is a chef's dream, equipped with stainless steel appliances, granite countertops, Cooking with gas, ample cabinet space & pantry, window over kitchen sink looking out to the beautiful backyard with lots of Aspen trees. Walkout Sliding door to redwood deck for easy outdoor grilling & alfresco dining. Retreat to the luxurious primary suite, complete with a walk-in closet & a spa-like ensuite bathroom featuring double sinks & a newer oversized walk-in shower! Two additional bedrooms and a bonus, spacious Loft which could easily be a Family TV area, Home Office or converted into a 4th Bedroom.
Very low wear & tear with this owner for the past 14 years, who has truly loved & cared for this home. Pride of Ownership!
Newer Composition Roof installed in 2018, Newer Furnace & Hot Water Heater in 2020, Brand New Primary Bathroom walk in Oversize Shower by Bath Fitters, in 2023 approx. value $8000. Gas line installed to the kitchen for cooking with gas. Custom Cabinet staining & Kitchen Granite counters in 2016, Ceiling Fans installed throughout the home. Convenient Laundry between Kitchen and Garage, Washer & Dryer + Ring Doorbell included! Welcome Home!!
Please Book Showings in Broker Bay/Showings Start Friday May 3rd, 2024!
Sold for $497,500
$497,500
5292 Golden Eagle Parkway, Brighton, CO 80601
3beds
1,922sqft
Single Family Residence
Built in 1999
8,430 Square Feet Lot
$482,900 Zestimate®
$259/sqft
$2,899 Estimated rent
Home value
$482,900
$459,000 - $507,000
$2,899/mo
Zestimate® history
Owner options
List your home for rent
$2,899/mo
Rent Zestimate®
Find your next renter with Zillow Rental Manager. Plus, with online applications, you can quickly screen prospective tenants – for free.
$2,899/mo
Rent Zestimate®
Refinance and save
$3,050/mo
Est. payment
Refinancing to a lower rate could help reduce your monthly payments and save thousands over the life of the loan.
$3,050/mo
Est. payment
Explore your selling options
Work with a Zillow partner agent
Leverage their expertise and Zillow's premium Showcase listings to get your home seen by more buyers.
Get startedList with your own agent
Get your home in front of millions of buyers by listing it on Zillow.
Learn how to do itSell it yourself
Take full control of how buyers see your home on Zillow by listing For Sale by Owner (FSBO).
List your homeWhat's special
Gas fireplaceDual sided fireplaceModern designRedwood deckBeautiful corner - lotBeautiful backyardOpen kitchen
Zillow last checked:
Listing updated:
Listed by:
Jan Baer (303)931-5853 JANNOBAER@Gmail.COM,
Baer Realty LLC
Bought with:
Michael Woolworth, 100051272
Seven6 Real Estate
Source: REcolorado as distributed by MLS GRID,MLS#: 3809198
Facts & features
Interior
Bedrooms & bathrooms
- Bedrooms: 3
- Bathrooms: 3
- Full bathrooms: 1
- 3/4 bathrooms: 1
- 1/2 bathrooms: 1
- Main level bathrooms: 1
Primary bedroom
- Description: Spacious Light & Bright, Easily Fits A King Suite, Carpet, Ceiling Fan/Light
- Level: Upper
- Area: 217.5 Square Feet
- Dimensions: 15 x 14.5
Bedroom
- Description: Fits Queen/Double Bed. Wall Closet, Carpet.
- Level: Upper
- Area: 105.06 Square Feet
- Dimensions: 10.25 x 10.25
Bedroom
- Description: Fits Queen/King, Walk In Closet, Carpet.
- Level: Upper
- Area: 114 Square Feet
- Dimensions: 12 x 9.5
Primary bathroom
- Description: Updated Double Sink Vanity, Newer Bath Fitter Oversized Walk-In Shower! Lvp Flooring. Walk In Closet.
- Level: Upper
Bathroom
- Description: Convenient Guest Powder Room, Adjacent To Coat Closet, Lvp Flooring.
- Level: Main
Bathroom
- Description: Fresh & Clean Shower Tub Combo W/White Tile, Lvp Flooring.
- Level: Upper
Dining room
- Description: Dining Area Connects Lr & Kitchen, Walkout To Deck For Alfresco Dining & Bbq
- Level: Main
- Area: 117.88 Square Feet
- Dimensions: 11.5 x 10.25
Family room
- Description: Fireplace As Focal Point, Newer Lvp Flooring, Light & Bright, Open Concept
- Level: Main
- Area: 185.25 Square Feet
- Dimensions: 13 x 14.25
Kitchen
- Description: Ss Appliances, Custom Stained Cabinets, Granite Counter, Attractive Tile Back Splash Accent. Newer Lvp Thru Out Main Level.
- Level: Main
- Area: 131.25 Square Feet
- Dimensions: 12.5 x 10.5
Laundry
- Description: Washer & Dryer Included, Storage Above, Easy Access From Garage.
- Level: Main
Living room
- Description: Front Lr With High Ceilings, Fan, Natural Light, Dual Sided Fireplace As Focal Point, Lvp Flooring.
- Level: Main
- Area: 156.25 Square Feet
- Dimensions: 12.5 x 12.5
Loft
- Description: Spacious, Light & Bright, W/Carpet ,Railing, Could Easily Be Home Office, Additional 4th Bedroom Or Family Tv. Ceiling Fan.
- Level: Upper
- Area: 169 Square Feet
- Dimensions: 13 x 13
Heating
- Forced Air
Cooling
- Central Air
Appliances
- Included: Dishwasher, Disposal, Dryer, Microwave, Oven, Range, Refrigerator, Washer
- Laundry: Laundry Closet
Features
- Ceiling Fan(s), High Ceilings, Laminate Counters, Open Floorplan, Pantry, Primary Suite, Smoke Free, Stone Counters, Vaulted Ceiling(s), Walk-In Closet(s)
- Flooring: Carpet, Vinyl
- Windows: Double Pane Windows, Window Coverings
- Has basement: No
- Number of fireplaces: 1
- Fireplace features: Family Room, Gas Log, Insert, Living Room
- Common walls with other units/homes: No Common Walls
Interior area
- Total structure area: 1,922
- Total interior livable area: 1,922 sqft
- Finished area above ground: 1,922
Property
Parking
- Total spaces: 2
- Parking features: Garage - Attached
- Attached garage spaces: 2
Features
- Levels: Two
- Stories: 2
- Entry location: Ground
- Patio & porch: Covered, Deck, Front Porch
- Exterior features: Private Yard, Rain Gutters
- Fencing: Full
Lot
- Size: 8,430 Square Feet
- Features: Corner Lot, Irrigated, Landscaped, Level, Many Trees, Rolling Slope, Sprinklers In Front, Sprinklers In Rear
Details
- Parcel number: R0111337
- Zoning: PUD Residential
- Special conditions: Standard
Construction
Type & style
- Home type: SingleFamily
- Architectural style: Contemporary
- Property subtype: Single Family Residence
Materials
- Frame, Wood Siding
- Foundation: Slab
- Roof: Composition
Condition
- Updated/Remodeled
- Year built: 1999
Utilities & green energy
- Sewer: Public Sewer
- Water: Public
- Utilities for property: Electricity Connected, Natural Gas Connected
Community & HOA
Community
- Security: Carbon Monoxide Detector(s), Smoke Detector(s), Video Doorbell
- Subdivision: Bromley Park
HOA
- Has HOA: Yes
- Amenities included: Park
- Services included: Recycling, Trash
- HOA fee: $73 monthly
- HOA name: Associa Colorado
- HOA phone: 303-232-9200
Location
- Region: Brighton
Financial & listing details
- Price per square foot: $259/sqft
- Tax assessed value: $476,000
- Annual tax amount: $5,257
- Date on market: 5/3/2024
- Listing terms: Cash,Conventional,FHA,VA Loan
- Exclusions: Exclusions: Seller's Personal Property. note: Seller Is Including The Ring Doorbell, All Window Coverings Installed, Kitchen Appliances, Washer & Dryer, And Planter Pots In Front Yard.
- Ownership: Individual
- Electric utility on property: Yes
Price history
| Date | Event | Price |
|---|---|---|
| 6/5/2024 | Sold | $497,500-2.3%$259/sqft |
Source:  REcolorado as distributed by MLS GRID #3809198 Report a problem REcolorado as distributed by MLS GRID #3809198 Report a problem | ||
| 5/5/2024 | Pending sale | $509,000$265/sqft |
Source: REcolorado as distributed by MLS GRID #3809198 Report a problem | ||
| 5/3/2024 | Listed for sale | $509,000+220.1%$265/sqft |
Source: REcolorado as distributed by MLS GRID #3809198 Report a problem | ||
| 1/28/2010 | Sold | $159,000-26.7%$83/sqft |
Source: Public Record Report a problem | ||
| 9/2/2005 | Sold | $217,000+193.6%$113/sqft |
Source: Public Record Report a problem | ||
| 10/2/2002 | Sold | $73,900-57.1%$38/sqft |
Source: Public Record Report a problem | ||
| 8/24/1999 | Sold | $172,440$90/sqft |
Source: Public Record Report a problem | ||
Public tax history
| Year | Property taxes | Tax assessment |
|---|---|---|
| 2025 | $5,276 +0.4% | $29,750 -13.9% |
| 2024 | $5,257 +22.3% | $34,570 |
| 2023 | $4,297 +3.8% | $34,570 +39.4% |
| 2022 | $4,141 | $24,800 -2.8% |
| 2021 | -- | $25,510 +5.9% |
| 2020 | $3,850 | $24,080 -0.2% |
| 2019 | $3,850 +14.7% | $24,120 +15.7% |
| 2018 | $3,356 | $20,840 |
| 2017 | $3,356 | $20,840 +34.2% |
| 2016 | -- | $15,530 |
| 2015 | $2,423 | $15,530 +19% |
| 2014 | -- | $13,050 |
| 2013 | -- | $13,050 -5% |
| 2012 | -- | $13,740 |
| 2011 | -- | $13,740 -8.6% |
| 2010 | -- | $15,040 |
| 2009 | -- | $15,040 -0.2% |
| 2008 | -- | $15,070 |
| 2007 | -- | $15,070 -1.9% |
| 2006 | -- | $15,360 |
| 2005 | -- | $15,360 -0.7% |
| 2004 | -- | $15,470 |
| 2003 | $1,822 +3.1% | $15,470 +11.1% |
| 2002 | $1,767 -8.2% | $13,930 +0.4% |
| 2001 | $1,925 | $13,870 |
| 2000 | -- | $13,870 |
Find assessor info on the county website
Neighborhood: 80601
Nearby homes
- $435,2003 bd2 ba1.3k sqft5316 Golden Eagle Pkwy, Brighton, CO 80601Off Market

- $427,8003 bd3 ba1.4k sqft5282 Golden Eagle Pkwy, Brighton, CO 80601Off Market
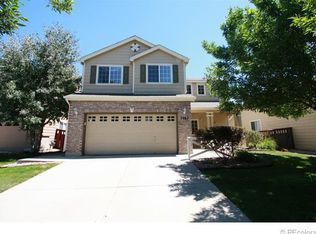
- $424,6002 bd2 ba1.3k sqft5291 Goshawk St, Brighton, CO 80601Off Market
- $419,8003 bd2 ba1.3k sqft5272 Golden Eagle Pkwy, Brighton, CO 80601Off Market
- $431,8003 bd2 ba1.4k sqft5326 Golden Eagle Pkwy, Brighton, CO 80601Off Market
- $472,8003 bd3 ba1.9k sqft5315 Goshawk St, Brighton, CO 80601Off Market
- $408,3003 bd3 ba1.4k sqft5281 Goshawk St, Brighton, CO 80601Off Market
- $438,4002 bd3 ba1.6k sqft5271 Goshawk St, Brighton, CO 80601Off Market
Nearby schools
GreatSchools rating
- 4/10Mary E Pennock Elementary SchoolGrades: PK-5Distance: 1.6 mi
- 2/10Overland Trail Middle SchoolGrades: 6-8Distance: 3 mi
- 5/10Brighton High SchoolGrades: 9-12Distance: 3.4 mi
Schools provided by the listing agent
- Elementary: Mary E Pennock
- Middle: Overland Trail
- High: Brighton
- District: School District 27-J
Source: REcolorado as distributed by MLS GRID. This data may not be complete. We recommend contacting the local school district to confirm school assignments for this home.
Get a cash offer in 3 minutes
Find out how much your home could sell for in as little as 3 minutes with a no-obligation cash offer.
Estimated market value
$482,900
Get a cash offer in 3 minutes
Find out how much your home could sell for in as little as 3 minutes with a no-obligation cash offer.
Estimated market value
$482,900
- Colorado
- Adams County
- Brighton
- 80601
- 5292 Golden Eagle Parkway
Nearby cities
Nearby zip codes
Other Brighton Topics
