Skip main navigation
Off market
  • $435,200

    5316 Golden Eagle Pkwy, Brighton, CO 80601

    3beds
    1,325sqft
    SingleFamily
    Built in 1999
    8,206 Square Feet Lot
    $435,200 Zestimate®
    $328/sqft
    $2,639 Estimated rent

    Home value

    $435,200

    $413,000 - $457,000

    $2,639/mo

    Zestimate® history
    Loading
    Loading...

    Owner options

    List your home for rent

    $2,639/mo

    Rent Zestimate®

    Find your next renter with Zillow Rental Manager. Plus, with online applications, you can quickly screen prospective tenants – for free.

    Learn more

    $2,639/mo

    Rent Zestimate®

    Refinance and save

    $2,678/mo

    Est. payment

    Refinancing to a lower rate could help reduce your monthly payments and save thousands over the life of the loan.

    See today's rates

    $2,678/mo

    Est. payment

    Explore your selling options

    Work with a Zillow partner agent

    Leverage their expertise and Zillow's premium Showcase listings to get your home seen by more buyers.

    Get started

    List with your own agent

    Get your home in front of millions of buyers by listing it on Zillow.

    Learn how to do it

    Sell it yourself

    Take full control of how buyers see your home on Zillow by listing For Sale by Owner (FSBO).

    List your home

    What's special

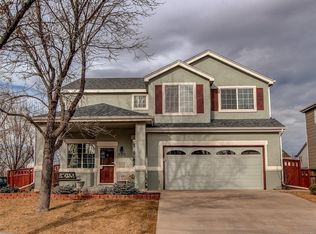
    Fantastic ranch home in a wonderful lot location that is walking distance to the great school around the corner or to the park down the street! This home allows for a private feel with corner lot, large backyard with patio, plenty of natural light and updated to move right in. From newer windows, a new roof, updated flooring, appliances, counters and more, this is a much better option than renting with today's low rates! As you enter the home, you are greeted with vaulted ceilings, luxury vinyl plank flooring, built-ins, and a gas fireplace. The open and airy kitchen has granite counters, white cabinets, included GE stainless steel appliances, window above the re-finished and painted graphite sink, and exterior access to the backyard via sliding glass door. There is a full hallway bath with upgraded bowl sink, new faucet, and quartz counters. This home has three bedrooms including the master with ceiling fan, walk-in closet, and its own private bath. The laundry room has additional shelving and exterior access to the 2-car garage. Step into the fully fenced backyard and find a well-maintained space with large side yard and stamped concrete patio, perfect for entertaining. The HOA covers trash and common area! Easy and close access to all major roads for your commutes, DIA, shopping, trails, parks, and so much more. Move in and enjoy building your own equity and tax savings for less than you would rent with today's low rates. Begin building your future in this turnkey ready option, close to so many fantastic living amenities all while enjoying a large and functional floor plan that allows for your perfect home!

    This property is off market, which means it's not currently listed for sale or rent on Zillow. This may be different from what's available on other websites or public sources.
    Facts & features

    Interior

    Bedrooms & bathrooms
    • Bedrooms: 3
    • Bathrooms: 2
    • Full bathrooms: 2
    Heating
    • Forced air, Gas
    Cooling
    • Central
    Appliances
    • Included: Dishwasher, Garbage disposal, Microwave, Range / Oven, Refrigerator
    • Laundry: In Unit
    Features
    • Ceiling Fan(s), Walk-In Closet(s), Vaulted Ceiling(s), Granite Counters, Eat-in Kitchen, Quartz Counters, No Stairs, Smoke Free
    • Flooring: Tile, Carpet, Linoleum / Vinyl
    • Windows: Double Pane Windows, Window Coverings
    • Has fireplace: Yes
    • Fireplace features: Gas, Living Room
    Interior area
    • Total interior livable area: 1,325 sqft

    Property

    Parking
    • Total spaces: 2
    • Parking features: Garage - Attached
    Features
    • Patio & porch: Patio
    • Exterior features: Other
    • Fencing: Full
    Lot
    • Size: 8,206 Square Feet
    • Features: Corner Lot, Sprinklers In Front, Sprinklers In Rear
    Details
    • Parcel number: 0156900015001
    • Zoning description: res

    Construction

    Type & style
    • Home type: SingleFamily
    Materials
    • Frame
    • Foundation: Concrete
    • Roof: Composition
    Condition
    • Year built: 1999

    Community & HOA

    HOA
    • Has HOA: Yes
    • Services included: Trash
    • HOA fee: $55 monthly
    Location
    • Region: Brighton

    Financial & listing details

    • Price per square foot: $328/sqft
    • Tax assessed value: $454,000
    • Annual tax amount: $5,010

    Price history

    DateEventPrice
    10/7/2020Sold$357,500+2.1%$270/sqft
    Source: IRES as distributed by MLS GRID #923013 Report a problem
    9/8/2020Pending sale$350,000$264/sqft
    Source: Mb Team Lassen #9305995 Report a problem
    9/3/2020Listed for sale$350,000+21.5%$264/sqft
    Source: Mb Team Lassen #9305995 Report a problem
    4/16/2018Sold$288,000+2.1%$217/sqft
    Source: Public Record Report a problem
    3/15/2018Pending sale$282,000$213/sqft
    Source: Colorado HomeFinder LLC #4521023 Report a problem
    3/8/2018Listed for sale$282,000+71%$213/sqft
    Source: Colorado HomeFinder LLC #4521023 Report a problem
    10/31/2007Sold$164,900-10.6%$124/sqft
    Source: Public Record Report a problem
    8/15/2001Sold$184,500+25.7%$139/sqft
    Source: Public Record Report a problem
    11/17/1999Sold$146,825$111/sqft
    Source: Public Record Report a problem

    Public tax history

    YearProperty taxesTax assessment
    2025$5,010 +0.4%$28,380 -14.1%
    2024$4,992 +23.1%$33,020
    2023$4,056 +3.8%$33,020 +41.1%
    2022$3,909 $23,410 -2.8%
    2021-- $24,080 +9.1%
    2020$3,532 $22,080 -0.2%
    2019$3,532 +17.7%$22,120 +18.7%
    2018$3,000 $18,630
    2017$3,000 $18,630 +32.4%
    2016-- $14,070
    2015$2,195 $14,070 +18.8%
    2014-- $11,840
    2013-- $11,840 -2.4%
    2012-- $12,130
    2011-- $12,130 -8.9%
    2010-- $13,320
    2009-- $13,320 -5.1%
    2008-- $14,030 +0.1%
    2007-- $14,020 -3.2%
    2006-- $14,480
    2005-- $14,480 -2.3%
    2004-- $14,820
    2003$1,700 +3.1%$14,820 +14%
    2002$1,649 -5.1%$13,000 +3.8%
    2001$1,737 $12,520
    2000-- $12,520
    Find assessor info on the county website

    Neighborhood: 80601

    Nearby schools

    GreatSchools rating
    Schools provided by the listing agent
    • Elementary: Mary E Pennock
    • Middle: Overland Trail
    • High: Brighton
    • District: School District 27-J

    Source: The MLS. This data may not be complete. We recommend contacting the local school district to confirm school assignments for this home.

    Get a cash offer in 3 minutes
    Find out how much your home could sell for in as little as 3 minutes with a no-obligation cash offer.
    Estimated market value
    $435,200
    Get a cash offer in 3 minutes
    Find out how much your home could sell for in as little as 3 minutes with a no-obligation cash offer.
    Estimated market value
    $435,200