Discover the ultimate in privacy and luxury with this stunning Cape Cod-inspired home, perfectly situated in the prestigious Parkside Estates community and backing to the tranquil channel. This 5-bedroom, 5.5-bathroom coastal gem boasts modern amenities, an open floor plan, and breathtaking indoor-outdoor living spaces.
Step inside to soaring 12' ceilings and an abundance of natural light. The upgraded kitchen is a culinary dream, featuring high-end appliances, a built-in refrigerator, a large island with extra storage, a walk-in pantry, and a separate butler's area. Multi-slide glass doors seamlessly connect the living spaces to the private backyard oasis, where you'll find a sparkling saltwater pool, a large spa, and a California room with a fireplace and built-in heaters—perfect for year-round entertaining.
The main floor includes a highly sought-after bedroom with its own ensuite bathroom, while the upstairs showcases four spacious bedrooms, an extra-large bonus room, and a primary suite with a balcony overlooking the channel. The luxurious primary ensuite features a soaking tub and stunning views for ultimate relaxation.
Outside, enjoy sunsets from the upstairs deck or unwind in your beautifully landscaped backyard, complete with fruit trees. The 2-car direct access garage includes a charging system, epoxy floors, and storage, with the 3rd garage offering additional flexibility.
Take advantage of the prime location, just minutes from Bolsa Chica State Beach, the Wetlands trails, Huntington Harbor, and Meadowlark Golf Course. With resort-style living, contemporary design, and countless upgrades, this home is truly a piece of coastal paradise.
Sold for $3,299,000
Listed by: Compass • Jody Clegg • Contact: 714-515-7052
Bought with: First Team Real Estate
$3,299,000
5292 Goldenrod Cir, Huntington Beach, CA 92649
5beds
3,761sqft
Single Family Residence
Built in 2020
5,720 Square Feet Lot
$3,536,700 Zestimate®
$877/sqft
$-- Estimated rent
Home value
$3,536,700
$3.29M - $3.82M
Not available
Zestimate® history
Owner options
List your home for rent
Find your next renter with Zillow Rental Manager. Plus, with online applications, you can quickly screen prospective tenants – for free.
Refinance and save
$21,518/mo
Est. payment
Refinancing to a lower rate could help reduce your monthly payments and save thousands over the life of the loan.
$21,518/mo
Est. payment
Explore your selling options
Work with a Zillow partner agent
Leverage their expertise and Zillow's premium Showcase listings to get your home seen by more buyers.
Get startedList with your own agent
Get your home in front of millions of buyers by listing it on Zillow.
Learn how to do itSell it yourself
Take full control of how buyers see your home on Zillow by listing For Sale by Owner (FSBO).
List your homeWhat's special
Sparkling saltwater poolFruit treesBeautifully landscaped backyardPrivate backyard oasisMulti-slide glass doorsOpen floor planHigh-end appliances
Zillow last checked:
Listing updated:
Listed by:
Jody Clegg DRE #01230876 714-515-7052,
Compass,
Erin Martin DRE #01355540,
Compass
Bought with:
Karen Branoff, DRE #01002474
First Team Real Estate
Source: CRMLS,MLS#: OC25015533 Originating MLS: California Regional MLS
Originating MLS: California Regional MLSFacts & features
Interior
Bedrooms & bathrooms
- Bedrooms: 5
- Bathrooms: 6
- Full bathrooms: 5
- 1/2 bathrooms: 1
- Main level bathrooms: 2
- Main level bedrooms: 1
Rooms
- Room types: Bedroom, Family Room, Game Room, Great Room, Kitchen, Laundry, Living Room, Primary Bathroom, Primary Bedroom, Other, Pantry
Primary bedroom
- Features: Primary Suite
Bedroom
- Features: Bedroom on Main Level
Bathroom
- Features: Bathtub, Dual Sinks, Full Bath on Main Level, Soaking Tub, Separate Shower, Tub Shower, Vanity, Walk-In Shower
Kitchen
- Features: Built-in Trash/Recycling, Butler's Pantry, Granite Counters, Kitchen Island, Kitchen/Family Room Combo, Quartz Counters, Walk-In Pantry
Heating
- Central
Cooling
- Central Air, Dual
Appliances
- Included: 6 Burner Stove, Dishwasher, Disposal, Microwave, Refrigerator
- Laundry: Inside, Laundry Room, Upper Level
Features
- High Ceilings, Bedroom on Main Level, Primary Suite, Walk-In Pantry, Walk-In Closet(s)
- Flooring: Carpet, Wood
- Windows: Double Pane Windows
- Has fireplace: Yes
- Fireplace features: Gas, Outside
- Common walls with other units/homes: No Common Walls
Interior area
- Total interior livable area: 3,761 sqft
Property
Parking
- Total spaces: 5
- Parking features: Door-Multi, Direct Access, Door-Single, Driveway, Electric Vehicle Charging Station(s), Garage Faces Front, Garage, Garage Door Opener, Garage Faces Side
- Attached garage spaces: 3
- Uncovered spaces: 2
Accessibility
- Accessibility features: None
Features
- Levels: Two
- Stories: 2
- Entry location: 1
- Patio & porch: Covered, Lanai
- Has private pool: Yes
- Pool features: In Ground, Private, Salt Water, Waterfall
- Has spa: Yes
- Spa features: In Ground, Private
- Has view: Yes
- View description: City Lights, Coastline, Neighborhood, Ocean, Peek-A-Boo
- Has water view: Yes
- Water view: Coastline,Ocean
Lot
- Size: 5,720 Square Feet
- Features: 0-1 Unit/Acre, Back Yard, Front Yard, Landscaped, Near Park, Yard
Details
- Parcel number: 16336366
- Special conditions: Standard
Construction
Type & style
- Home type: SingleFamily
- Architectural style: Cape Cod
- Property subtype: Single Family Residence
Materials
- Foundation: Slab
- Roof: Shingle
Condition
- Turnkey
- New construction: No
- Year built: 2020
Utilities & green energy
- Electric: 220 Volts in Garage
- Sewer: Public Sewer
- Water: Public
- Utilities for property: Electricity Available, Electricity Connected, Natural Gas Available, Natural Gas Connected, Sewer Available, Sewer Connected, Water Available, Water Connected
Community & HOA
Community
- Features: Street Lights, Suburban, Sidewalks, Park
- Security: Fire Sprinkler System
HOA
- Has HOA: Yes
- Amenities included: Picnic Area, Playground
- HOA fee: $231 monthly
- HOA name: Parkside
- HOA phone: 949-833-2600
Location
- Region: Huntington Beach
Financial & listing details
- Price per square foot: $877/sqft
- Tax assessed value: $3,394,980
- Date on market: 1/31/2025
- Cumulative days on market: 4 days
- Listing terms: Cash,Cash to New Loan,Conventional
Price history
| Date | Event | Price |
|---|---|---|
| 3/6/2025 | Sold | $3,299,000$877/sqft |
Source:  CRMLS #OC25015533 Report a problem CRMLS #OC25015533 Report a problem | ||
| 2/4/2025 | Contingent | $3,299,000$877/sqft |
Source: CRMLS #OC25015533 Report a problem | ||
| 1/31/2025 | Listed for sale | $3,299,000+75.7%$877/sqft |
Source: CRMLS #OC25015533 Report a problem | ||
| 6/25/2020 | Sold | $1,878,000$499/sqft |
Source: Public Record Report a problem | ||
Public tax history
| Year | Property taxes | Tax assessment |
|---|---|---|
| 2026 | -- | $3,394,980 +61.3% |
| 2025 | $23,543 +2.4% | $2,105,122 +2% |
| 2024 | $22,994 -0.2% | $2,063,846 +2% |
| 2023 | $23,043 +6.5% | $2,023,379 +4.6% |
| 2022 | $21,638 +1.9% | $1,935,280 +2% |
| 2021 | $21,238 +845.9% | $1,897,334 +1002.2% |
| 2020 | $2,245 | $172,141 +2% |
| 2019 | $2,245 +1.6% | $168,766 +13.8% |
| 2018 | $2,211 +13.6% | $148,300 +2% |
| 2017 | $1,945 | $145,393 +2% |
| 2016 | $1,945 | $142,543 |
Find assessor info on the county website
Neighborhood: 92649
Nearby homes
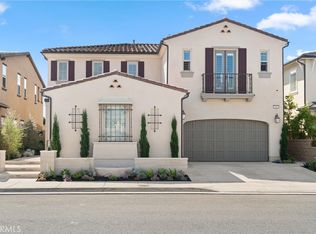
- $3,100,0005 bd6 ba3.8k sqft5302 Goldenrod Cir, Huntington Beach, CA 92649Sold
- $3,245,2005 bd5 ba4.1k sqft5285 Goldenrod Cir, Huntington Beach, CA 92649Off Market
- $2,744,2004 bd4 ba3.5k sqft5312 Goldenrod Cir, Huntington Beach, CA 92649Off Market
- $2,752,8004 bd4 ba3.5k sqft5272 Goldenrod Cir, Huntington Beach, CA 92649Off Market
- $2,865,4004 bd5 ba3.8k sqft17381 Burrows Ln, Huntington Beach, CA 92649Off Market
- $3,037,7005 bd5 ba4.1k sqft5322 Goldenrod Cir, Huntington Beach, CA 92649Off Market
- $3,045,8004 bd5 ba3.7k sqft5262 Goldenrod Cir, Huntington Beach, CA 92649Off Market
- $2,921,8005 bd5 ba3.7k sqft17392 Eucalyptus Ln, Huntington Beach, CA 92649Off Market
Nearby schools
GreatSchools rating
- 7/10Hope View Elementary SchoolGrades: K-5Distance: 1 mi
- 7/10Marine View Middle SchoolGrades: 6-8Distance: 0.4 mi
- 9/10Huntington Beach High SchoolGrades: 9-12Distance: 3 mi
Schools provided by the listing agent
- High: Huntington Beach
Source: CRMLS. This data may not be complete. We recommend contacting the local school district to confirm school assignments for this home.
Get a cash offer in 3 minutes
Find out how much your home could sell for in as little as 3 minutes with a no-obligation cash offer.
Estimated market value
$3,536,700
Get a cash offer in 3 minutes
Find out how much your home could sell for in as little as 3 minutes with a no-obligation cash offer.
Estimated market value
$3,536,700
- California
- Orange County
- Huntington Beach
- 92649
- 5292 Goldenrod Cir
Nearby cities
Nearby neighborhoods
Nearby zip codes
Other Huntington Beach Topics
- Apartments for Rent in 92649
- Houses for Sale in 92649
- Houses for Rent in 92649
- 92649 Real Estate
- Huntington Beach Condos
- Houses for Sale in Huntington Beach
- Newest Listings in Huntington Beach
- Huntington Beach Home Values
- Huntington Beach Real Estate Agents
- Huntington Beach Refinance
- Huntington Beach Mortgage Rates
