Skip main navigation
Sold for $3,100,000
  • Listed by: The L3 • Matthew Kanoudi • Contact: 714-655-6868
    Bought with: Culverdale Realty
    $3,100,000

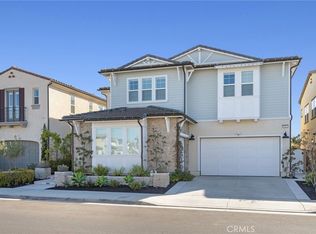
    5302 Goldenrod Cir, Huntington Beach, CA 92649

    5beds
    3,809sqft
    Single Family Residence
    Built in 2020
    5,720 Square Feet Lot
    $3,423,900 Zestimate®
    $814/sqft
    $6,903 Estimated rent

    Home value

    $3,423,900

    $3.22M - $3.63M

    $6,903/mo

    Zestimate® history
    Loading
    Loading...

    Owner options

    List your home for rent

    $6,903/mo

    Rent Zestimate®

    Find your next renter with Zillow Rental Manager. Plus, with online applications, you can quickly screen prospective tenants – for free.

    Learn more

    $6,903/mo

    Rent Zestimate®

    Refinance and save

    $19,572/mo

    Est. payment

    Refinancing to a lower rate could help reduce your monthly payments and save thousands over the life of the loan.

    See today's rates

    $19,572/mo

    Est. payment

    Explore your selling options

    Work with a Zillow partner agent

    Leverage their expertise and Zillow's premium Showcase listings to get your home seen by more buyers.

    Get started

    List with your own agent

    Get your home in front of millions of buyers by listing it on Zillow.

    Learn how to do it

    Sell it yourself

    Take full control of how buyers see your home on Zillow by listing For Sale by Owner (FSBO).

    List your home

    What's special

    Pool oasisCozy resting quartersSuperior designCoastal california roomSpacious islandHaven-like master suiteHigh ceilings
    Experience the pinnacle of modern elegance at 5302 Goldenrod Cir, nestled in the prestigious Parkside Estates of Huntington Beach. This stunning newly built masterpiece, with its expansive 3809 square foot layout, artfully combines style, sophistication, and superior design offering five bedrooms, six bathrooms, and amazing living spaces throughout. Step into a bright grand foyer with high ceilings leading to a beautifully crafted open-concept living space. The gourmet kitchen takes center stage with its modern maple cabinetry, sparkling granite countertops, and top-of-the-line stainless steel appliances. A spacious island serves both function and fashion, seamlessly blending into the stylish setting. The main floor, hosting a haven-like master suite, allows for unparalleled comfort and relaxation. Each additional bedroom offers cozy resting quarters, while the expansive bonus room/loft, complete with its own practical kitchenette, becomes the cornerstone of leisure and recreation. As you enter the backyard you first encounter a Coastal California room that extends the living space beyond the home’s interior, serving as a perfect spot for outdoor relaxation and entertainment. Enjoy the sunset next to the fireplace or watch a movie or the game with your guests and family. The custom deck hardscape accented with turf trim throughout the yard is as beautiful as you could wish for. Just beyond is an expansive Built-in BBQ peninsula adjacent to an outdoor fire pit with concrete bench seating. Rounding out the stunning backyard is your own pool oasis with spa and a waterfall flowing down from the raised planter backdrop. Living in Parkside Estates is not just about owning a residence; it's about embracing an upscale lifestyle. Here, recreation and relaxation coalesce with easily accessible walking trails and a well-equipped tot lot playground. The gorgeous Bolsa Chica Wetlands and the refreshing beach are just around the corner, as is a wealth of shopping and other recreational spots, all available without the burden of Mello-Roos. Do not let this masterpiece slip through your fingers!

    Zillow last checked:

    Listing updated:

    Listed by:

    Matthew Kanoudi DRE #01419924 714-655-6868,

    The L3

    Bought with:

    Chanh Tieu, DRE #01300219

    Culverdale Realty

    Source: CRMLS,MLS#: OC23167067MLS LogoOriginating MLS: California Regional MLS

    Facts & features

    Interior

    Bedrooms & bathrooms
    • Bedrooms: 5
    • Bathrooms: 6
    • Full bathrooms: 4
    • 3/4 bathrooms: 1
    • 1/2 bathrooms: 1
    • Main level bathrooms: 3
    • Main level bedrooms: 2
    Rooms
    • Room types: Bonus Room, Bedroom, Family Room, Great Room, Kitchen, Laundry, Living Room, Primary Bathroom, Primary Bedroom, Other, Pantry
    Primary bedroom
    • Features: Main Level Primary
    Bedroom
    • Features: Bedroom on Main Level
    Bathroom
    • Features: Bathtub, Closet, Dual Sinks, Enclosed Toilet, Multiple Shower Heads, Quartz Counters, Remodeled, Separate Shower, Tub Shower, Upgraded
    Kitchen
    • Features: Kitchen Island, Kitchen/Family Room Combo, Pots & Pan Drawers, Quartz Counters, Remodeled, Self-closing Cabinet Doors, Self-closing Drawers, Updated Kitchen, Utility Sink, Walk-In Pantry
    Heating
    • Central
    Cooling
    • Central Air
    Appliances
    • Included: 6 Burner Stove, Double Oven, Dishwasher, Gas Cooktop, Gas Oven, Gas Range, Microwave, Range Hood, Water Softener, Water Heater
    • Laundry: Washer Hookup, Laundry Room
    Features
    • Wet Bar, Built-in Features, High Ceilings, Open Floorplan, Pantry, Paneling/Wainscoting, Quartz Counters, Stone Counters, Recessed Lighting, Storage, Bar, Bedroom on Main Level, Main Level Primary, Primary Suite, Walk-In Pantry, Walk-In Closet(s)
    • Flooring: Tile, Wood
    • Windows: Double Pane Windows
    • Has fireplace: Yes
    • Fireplace features: Gas, Gas Starter, Living Room, Outside
    • Common walls with other units/homes: No Common Walls
    Interior area
    • Total interior livable area: 3,809 sqft

    Property

    Parking
    • Total spaces: 4
    • Parking features: Concrete, Door-Single, Driveway, Garage Faces Front, Garage, Paved
    • Attached garage spaces: 2
    • Uncovered spaces: 2
    Accessibility
    • Accessibility features: Accessible Doors
    Features
    • Levels: Two
    • Stories: 2
    • Entry location: Lvl 1
    • Patio & porch: Covered, Open, Patio
    • Exterior features: Fire Pit
    • Has private pool: Yes
    • Pool features: Heated, In Ground, Private, Waterfall
    • Has spa: Yes
    • Spa features: Private
    • Fencing: Brick,Stucco Wall
    • Has view: Yes
    • View description: Neighborhood, Pool, Water
    • Has water view: Yes
    • Water view: Water
    Lot
    • Size: 5,720 Square Feet
    • Features: 0-1 Unit/Acre, Back Yard, Cul-De-Sac, Front Yard, Garden, Landscaped, Near Park, Sprinkler System, Street Level
    Details
    • Parcel number: 16336365
    • Special conditions: Standard

    Construction

    Type & style
    • Home type: SingleFamily
    • Architectural style: Contemporary
    • Property subtype: Single Family Residence
    Materials
    • Stucco
    • Foundation: Slab
    • Roof: Tile
    Condition
    • Updated/Remodeled,Turnkey
    • New construction: No
    • Year built: 2020

    Utilities & green energy

    • Electric: Standard
    • Sewer: Public Sewer
    • Water: Public
    • Utilities for property: Electricity Connected, Natural Gas Connected, Phone Available, Sewer Connected, Water Connected

    Community & HOA

    Community
    • Features: Storm Drain(s), Street Lights, Suburban, Sidewalks, Park
    • Subdivision: Parkside Classics (Prkc)
    HOA
    • Has HOA: Yes
    • Amenities included: Picnic Area, Playground, Trail(s)
    • HOA fee: $231 monthly
    • HOA name: Parkside
    • HOA phone: 949-833-2600
    Location
    • Region: Huntington Beach

    Financial & listing details

    • Price per square foot: $814/sqft
    • Tax assessed value: $3,162,000
    • Annual tax amount: $34,914
    • Date on market: 9/7/2023
    • Cumulative days on market: 77 days
    • Listing terms: Cash,Cash to New Loan,Conventional,FHA,VA Loan
    • Road surface type: Paved

    Price history

    DateEventPrice
    1/9/2024Sold$3,100,000-7.5%$814/sqft
    Source: CRMLS #OC23167067 Report a problem
    12/20/2023Pending sale$3,350,000$879/sqft
    Source: CRMLS #OC23167067 Report a problem
    12/8/2023Contingent$3,350,000$879/sqft
    Source: CRMLS #OC23167067 Report a problem
    12/8/2023Listed for sale$3,350,000+86.1%$879/sqft
    Source: CRMLS #OC23167067 Report a problem
    10/22/2020Sold$1,800,000$473/sqft
    Source: Public Record Report a problem

    Public tax history

    YearProperty taxesTax assessment
    2025$34,914 +59%$3,162,000 +61.9%
    2024$21,958 +2%$1,952,810 +2%
    2023$21,525 +4.8%$1,914,520 +4.3%
    2022$20,546 +1.9%$1,836,000 +2%
    2021$20,167 +798.2%$1,800,000 +945.7%
    2020$2,245 $172,141 +2%
    2019$2,245 +1.6%$168,766 +13.8%
    2018$2,211 +13.6%$148,300 +2%
    2017$1,945 $145,393 +2%
    2016$1,945 $142,543
    Find assessor info on the county website

    Neighborhood: 92649

    Nearby schools

    GreatSchools rating
    Get a cash offer in 3 minutes
    Find out how much your home could sell for in as little as 3 minutes with a no-obligation cash offer.
    Estimated market value
    $3,423,900
    Get a cash offer in 3 minutes
    Find out how much your home could sell for in as little as 3 minutes with a no-obligation cash offer.
    Estimated market value
    $3,423,900