
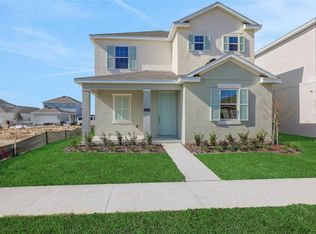
Virtually Staged. Welcome to the Berkley floor plan , offering 2,102 square feet of thoughtfully designed living space with 3 bedrooms and 3 full bathrooms. This charming home combines comfort and functionality with a warm, inviting feel throughout. The open-concept layout creates a seamless flow between the kitchen, dining, and living areas perfect for both relaxing and entertaining. The kitchen features ample cabinetry, modern finishes, and a functional layout that makes everyday living easy. With four well-appointed bedrooms, this home offers flexibility for families, guests, or a home office setup. The private spaces are designed to feel cozy yet spacious, providing the perfect balance for comfortable living. A 2-car rear-entry garage adds convenience while enhancing the home’s curb appeal. With its efficient layout and welcoming design, the Berkley plan is ideal for those seeking both style and practicality.
Sold for $454,990
Zillow last checked:
Listing updated:
Bought with:
Non-Member Agent
STELLAR NON-MEMBER OFFICE
Source: Stellar MLS,MLS#: G5113747 Originating MLS: Orlando Regional
Originating MLS: Orlando Regional
Price history
| Date | Event | Price |
|---|---|---|
| 7/31/2026 | Sold | $454,990$216/sqft |
Source:  Stellar MLS #G5113747 Report a problem Stellar MLS #G5113747 Report a problem | ||
| 7/7/2026 | Pending sale | $454,990$216/sqft |
Source: Stellar MLS #G5113747 Report a problem | ||
| 6/14/2026 | Price change | $454,990+0%$216/sqft |
Source: Stellar MLS #G5113747 Report a problem | ||
| 6/9/2026 | Listed for sale | $454,989-2.2%$216/sqft |
Source:  Dream Finders Homes Report a problem Dream Finders Homes Report a problem | ||
| 5/14/2026 | Listing removed | $464,989$221/sqft |
Source: Dream Finders Homes Report a problem | ||
| 5/2/2026 | Price change | $464,989-1.1%$221/sqft |
Source: Dream Finders Homes Report a problem | ||
| 3/24/2026 | Listed for sale | $469,989$224/sqft |
Source: Dream Finders Homes Report a problem | ||

Get a cash offer in 3 minutes
Find out how much your home could sell for in as little as 3 minutes with a no-obligation cash offer.
Estimated market value
$453,500
