
Virtually Staged. Under Construction. Sample Image The Berkley with garage apt is a thoughtfully designed 4-bedroom, 3-bath home offering modern comfort and convenience. The open-concept main living area is filled with natural light and flows seamlessly into a sleek, contemporary kitchen. A covered breezeway connects the home to a detached 2-car garage, creating additional outdoor living space and charm. With three spacious bedrooms and three full baths, this home provides flexibility for families, guests, or a home office. The garage apt offers a private entrance. Located in the desirable Crossroads at Kelly Park community in Apopka, residents will enjoy beautifully landscaped walking trails, neighborhood parks, and close proximity to shopping, dining, and top-rated schools. The Berkley combines style and function in one of Central Florida’s most exciting new communities. Call us today to schedule a tour of this home!
Pending
$556,745
5308 SPADERDOCK LANE, APOPKA, FL 32712
5beds
2,706sqft
Single Family Residence
Built in 2026
4,800 Square Feet Lot
$556,700 Zestimate®
$206/sqft
$9/mo HOA
What's special
- 170 days
- 4
- 0
Zillow last checked:
Listing updated:
Listed by:
Nancy Pruitt, PA 352-552-7574,
OLYMPUS EXECUTIVE REALTY INC 407-469-0090
Source: Stellar MLS,MLS#: G5111999 Originating MLS: Orlando Regional
Originating MLS: Orlando Regional
Facts & features
Interior
Bedrooms & bathrooms
- Bedrooms: 5
- Bathrooms: 4
- Full bathrooms: 4
Rooms
- Room types: Utility Room, Loft
Primary bedroom
- Features: En Suite Bathroom, Walk-In Closet(s)
- Level: Second
- Area: 187.6 Square Feet
- Dimensions: 13.4x14
Bedroom 2
- Features: Built-in Closet
- Level: First
- Area: 138.6 Square Feet
- Dimensions: 12.6x11
Bedroom 3
- Features: Built-in Closet
- Level: Second
- Area: 132 Square Feet
- Dimensions: 11x12
Bedroom 4
- Features: Built-in Closet
- Level: Second
- Area: 132 Square Feet
- Dimensions: 11x12
Primary bathroom
- Features: Dual Sinks, Exhaust Fan, Garden Bath, Tub with Separate Shower Stall, Water Closet/Priv Toilet
- Level: Second
Balcony porch lanai
- Level: First
- Area: 117 Square Feet
- Dimensions: 13x9
Dining room
- Level: First
- Area: 136 Square Feet
- Dimensions: 13.6x10
Kitchen
- Features: Kitchen Island, Pantry
- Level: First
- Area: 182 Square Feet
- Dimensions: 13x14
Living room
- Level: First
- Area: 228 Square Feet
- Dimensions: 15x15.2
Heating
- Central, Electric, Heat Pump
Cooling
- Central Air
Appliances
- Included: Oven, Cooktop, Dishwasher, Disposal, Electric Water Heater, Exhaust Fan, Ice Maker, Microwave, Range Hood
- Laundry: Electric Dryer Hookup, Inside, Laundry Room, Washer Hookup
Features
- High Ceilings, Kitchen/Family Room Combo, Living Room/Dining Room Combo, Open Floorplan, PrimaryBedroom Upstairs, Solid Surface Counters, Split Bedroom, Thermostat, Walk-In Closet(s)
- Flooring: Carpet, Ceramic Tile
- Doors: Sliding Doors
- Has fireplace: No
Interior area
- Total structure area: 2,908
- Total interior livable area: 2,706 sqft
Property
Parking
- Total spaces: 2
- Parking features: Driveway, Garage Door Opener, Garage Faces Rear
- Attached garage spaces: 2
- Has uncovered spaces: Yes
- Details: Garage Dimensions: 19x21
Features
- Levels: Two
- Stories: 2
- Patio & porch: Covered, Patio, Rear Porch
- Exterior features: Irrigation System, Lighting, Sidewalk
Lot
- Size: 4,800 Square Feet
- Dimensions: 40 x 120
- Features: Landscaped, Level, Sidewalk
Details
- Additional structures: Guest House
- Parcel number: 112027156500540
- Zoning: PUD
- Special conditions: None
Construction
Type & style
- Home type: SingleFamily
- Architectural style: Ranch
- Property subtype: Single Family Residence
Materials
- Block, Stucco
- Foundation: Slab
- Roof: Shingle
Condition
- Under Construction
- New construction: Yes
- Year built: 2026
Details
- Builder model: Berkley APT
- Builder name: Dream Finders Homes
- Warranty included: Yes
Utilities & green energy
- Sewer: Public Sewer
- Water: Public
- Utilities for property: Cable Available, Electricity Available, Fire Hydrant, Phone Available, Public, Street Lights, Underground Utilities, Water Available
Community & HOA
Community
- Features: Community Mailbox, Deed Restrictions, Park, Playground, Pool, Sidewalks
- Security: Smoke Detector(s)
- Pet fee: $0 monthly
- Subdivision: CROSSROADS AT KELLY PARK
HOA
- Has HOA: Yes
- Amenities included: Fence Restrictions, Playground, Pool
- Services included: Community Pool
- HOA fee: $9 monthly
- HOA name: Empire Jake Doty
- HOA phone: 352-554-8222
Location
- Region: Apopka
Financial & listing details
- Price per square foot: $206/sqft
- Date on market: 5/6/2026
- Listing terms: Cash,Conventional,FHA,VA Loan
- Ownership: Fee Simple
- Total actual rent: 0
- Electric utility on property: Yes
- Road surface type: Paved, Asphalt
Estimated market value
$556,700
$529,000 - $585,000
$3,212/mo
Price history
| Date | Event | Price |
|---|---|---|
| 5/6/2026 | Pending sale | $556,745$206/sqft |
Source:  Stellar MLS #G5111999 Report a problem Stellar MLS #G5111999 Report a problem | ||
Public tax history
Tax history is unavailable.
Monthly payment
Est. payment
Payment breakdown
Explore the cost of this home by adjusting the details. Changes won't be saved.Climate risks
Neighborhood: 32712
Nearby schools
Schools provided by the listing agent
- Elementary: Zellwood Elem
- Middle: Wolf Lake Middle
- High: Apopka High
Source: Stellar MLS. This data may not be complete. We recommend contacting the local school district to confirm school assignments for this home.
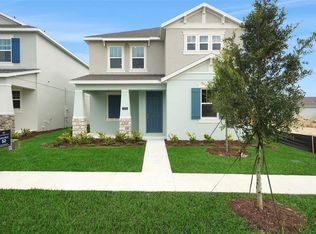
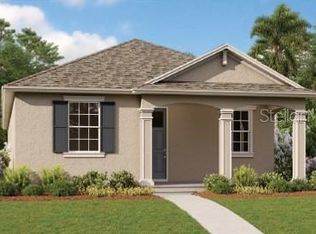
Similar homes
- $--4 bd4 ba2.8k sqft3999 Meandering Bay Dr, Apopka, FL 32712Auction
 Auction.com 1
 - $485,0004 bd3 ba2.6k sqft3975 GREAT SMOKEY WAY, APOPKA, FL 32712For Sale
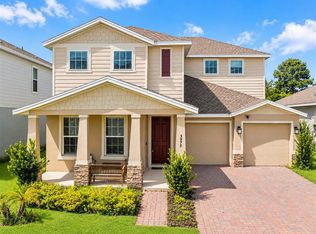
 MLS ID #O6441592, Daniel Rodriguez, NEW HEIGHTS REALTY GROUP. Stellar MLS
 - from $535,9953 bd3 ba2.6k sqftBrookton Plan, The Oaks at Kelly Park - Morgan Collection, Apopka, FL 32712New Construction
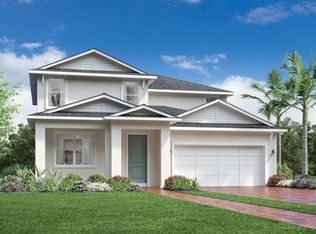 Toll Brothers Inc.
 - $--5 bd4 ba2.6k sqft2728 Grand Central Ave, Tavares, FL 32778Auction
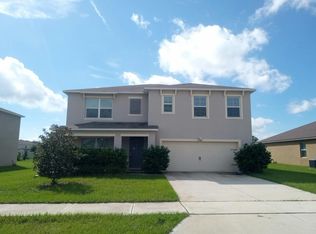 Auction.com 2
 - $438,0104 bd2 ba2.1k sqft5117 BASSWOOD HONEY LOOP, APOPKA, FL 32712New ConstructionStellar MLS
- $560,0004 bd3 ba2.7k sqft5073 NORTHERN DOVE AVENUE, MOUNT DORA, FL 32757New ConstructionMLS ID #O6398207, Stephen Wood, RISEWELL HOMES FLORIDA LLC. Stellar MLS
- $419,9973 bd2 ba1.6k sqft4922 MARSHELDER STREET, APOPKA, FL 32712New ConstructionStellar MLS
- $719,9905 bd4 ba3.4k sqft3529 LEMON BUTTON TERRACE, APOPKA, FL 32712New ConstructionStellar MLS
- $625,0005 bd3 ba3k sqft5860 SIERRA CROWN STREET, MOUNT DORA, FL 32757New ConstructionMLS ID #O6439506, Stephen Wood, RISEWELL HOMES FLORIDA LLC. Stellar MLS
- $585,0004 bd4 ba3.5k sqft1041 CAVAN DRIVE, APOPKA, FL 32703For SaleMLS ID #O6428169, Dominique Archer, QUALITY KEY REALTY INC. Stellar MLS
- $449,0004 bd3 ba2.4k sqft5842 RUTHERFORD ROAD, MOUNT DORA, FL 32757For SaleMLS ID #G5117508, Tamara Nelson-McDonald, WORTH CLARK REALTY. Stellar MLS
- $535,0003 bd3 ba3.1k sqft9041 LAUREL RIDGE DRIVE, MOUNT DORA, FL 32757For SaleMLS ID #O6440658, Roo Klaers, COLDWELL BANKER REALTY. Stellar MLS
