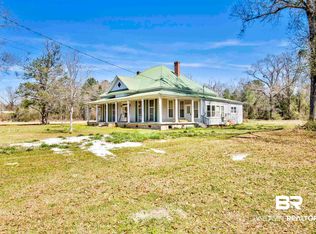
Looking for a home and business in one spot? Look no further! The home is situated on a gorgeous 3 acres lot surrounded by majestic oaks! The possibilities are endless for remodeling! Boasting charm and character, this home offers countless options for both a future home and/or business office. Property is currently un-zoned, per the County. At the rear of the property is the business currently known as Stockton Gas and is also included in the sale. All equipment, propane tanks and trucks also convey. Ideal for a new business! Easy to show! Priced below appraisal! Buyer to verify all information during due diligence.
Active
$399,900
52920 State Highway 59, Stockton, AL 36579
3beds
2,599sqft
Single Family Residence
Built in 1945
3 Acres Lot
$-- Zestimate®
$154/sqft
$-- HOA
What's special
Surrounded by majestic oaksBoasting charm and character
- 116 days
- 280
- 9
Zillow last checked:
Listing updated:
Listed by:
Patty Bailey patty.bailey@bellsouth.net,
Bailey Realty Group, LLC
Source: Baldwin Realtors,MLS#: 398113
Facts & features
Interior
Bedrooms & bathrooms
- Bedrooms: 3
- Bathrooms: 1
- Full bathrooms: 1
Heating
- None
Cooling
- None
Appliances
- Included: None
Features
- Internet, High Ceilings
- Flooring: Vinyl, Carpet
- Number of fireplaces: 2
- Fireplace features: Living Room, Master Bedroom, Inoperable
Interior area
- Total interior livable area: 2,599 sqft
Property
Parking
- Parking features: No Garage/Carport Parking
Features
- Stories: 1
- Patio & porch: Front Porch
- Has view: Yes
- View description: None/Not Applicable
- Waterfront features: No Waterfront
Lot
- Size: 3 Acres
- Features: Metes And Bounds, Heavily Wooded Lot, Irregular/See Remarks
Details
- Parcel number: 051902410000015.000
- Special conditions: None
Construction
Type & style
- Home type: SingleFamily
- Architectural style: Cottage
- Property subtype: Single Family Residence
Materials
- Roof: Metal
Condition
- Year built: 1945
Utilities & green energy
- Utilities for property: Water City, Sewage Septic, North Baldwin Utilities
Community & HOA
Community
- Features: More Than Two Pets Allowed
- Subdivision: Stockton
HOA
- Has HOA: No
Location
- Region: Stockton
Financial & listing details
- Price per square foot: $154/sqft
- Tax assessed value: $208,900
- Annual tax amount: $1,253
- Date on market: 6/16/2026
- Ownership type: Whole Full
Estimated market value
Not available
Estimated sales range
Not available
Not available
Price history
| Date | Event | Price |
|---|---|---|
| 6/16/2026 | Listed for sale | $399,900+138%$154/sqft |
Source:  Baldwin Realtors #398113 Report a problem Baldwin Realtors #398113 Report a problem | ||
| 7/27/2018 | Sold | $168,000$65/sqft |
Source: Public Record Report a problem | ||
Public tax history
| Year | Property taxes | Tax assessment |
|---|---|---|
| 2025 | $1,253 +5.4% | $41,780 +5.4% |
| 2024 | $1,189 +9.5% | $39,640 +9.5% |
| 2023 | $1,086 | $36,200 -6% |
| 2022 | -- | $38,500 +7.8% |
| 2021 | $1,039 +4.2% | $35,720 +7.5% |
| 2020 | $997 -2.4% | $33,240 -2.4% |
| 2019 | $1,022 +1.6% | $34,060 +1.6% |
| 2018 | $1,006 +4% | $33,540 +4% |
| 2017 | $968 | $32,260 +0.5% |
| 2016 | $968 | $32,100 +5% |
| 2015 | -- | $30,560 -1.7% |
| 2014 | -- | $31,100 +13.6% |
| 2013 | -- | $27,380 -2.2% |
| 2011 | -- | $28,000 +4.4% |
| 2010 | -- | $26,820 -5.2% |
| 2009 | $848 +10.6% | $28,280 +10.6% |
| 2008 | $767 +0.9% | $25,580 +0.9% |
| 2007 | $760 +6% | $25,340 +6% |
| 2006 | $717 +12.3% | $23,900 +12.3% |
| 2005 | $638 +8.9% | $21,280 +8.9% |
| 2004 | $586 | $19,540 |
| 2003 | $586 +7.1% | $19,540 +7.1% |
| 2002 | $547 +1.7% | $18,240 |
| 2001 | $538 | $18,240 |
| 2000 | $538 | $18,240 |
Find assessor info on the county website
Monthly payment
Est. payment
Payment breakdown
Explore the cost of this home by adjusting the details. Changes won't be saved.Climate risks
Neighborhood: 36579
Nearby schools
Schools provided by the listing agent
- Elementary: Bay Minette Elementary
- Middle: Bay Minette Middle
- High: Baldwin County High
Source: Baldwin Realtors. This data may not be complete. We recommend contacting the local school district to confirm school assignments for this home.

Similar homes
- $369,9003 bd2 ba2.9k sqft52780 State Highway 59, Stockton, AL 36579Active
 MLS ID #378141, Tracy J Womack, RE/MAX Paradise. Baldwin Realtors
 - $389,0003 bd3 ba2.5k sqft51678 Oakwood Dr, Bay Minette, AL 36507Active Under Contract
 MLS ID #400146, Anne Dorman, Mobile Bay Realty. Baldwin Realtors
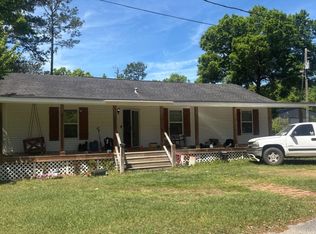
 - $--3 bd2 ba2k sqft168 Juniper Ave, Satsuma, AL 36572Auction
 Auction.com 1
 - $399,9003 bd2 ba3.5k sqft42217 Earl Durant Rd, Bay Minette, AL 36507Active
 MLS ID #411588, Patty Bailey, Bailey Realty Group, LLC. Baldwin Realtors
