WOW! ONE OF THE BEST PRICED ACREAGE HOMES IN THE AREA! Price Reduced to $475,000! Looking for peace, privacy, and plenty of room to roam? This beautifully crafted 2-bedroom, 2-bath home sits on 11 acres, offering the perfect combination of comfort, functionality, and country charm. Built in 2019, the home features hardwood floors throughout and vaulted ceilings made from beetle kill pine, adding warmth and rustic character. The kitchen is thoughtfully designed with stainless steel appliances and flows seamlessly into the open living area, creating an inviting space for both everyday living and entertaining family and friends. Step outside onto the spacious Trex deck to enjoy serene, tranquil views and make the most of outdoor living all year long.For those who love projects, hobbies, or extra storage, a 24' x 16' shop with roll-up doors, electricity, and concrete flooring provides endless possibilities, while a 24' x 20' covered carport offers added convenience. Additionally, a 12' x 16' insulated storage shed comes fully equipped with electricity, space heaters, window A/C, water, well pump power, a buffer tank, and bunk beds, making it perfect for a home office, guest space, or creative studio.The seller is motivated and has just reduced the price to $475,000, making this property an incredible opportunity to own your private country retreat. Experience the freedom, tranquility, and lifestyle of country living while still being within reach of nearby amenities. Don't miss your chance-schedule a private tour today!
Sold for $470,000
$470,000
52924 County Road 21, Nunn, CO 80648
2beds
900sqft
Single Family Residence
Built in 2019
11 Acres Lot
$468,300 Zestimate®
$522/sqft
$1,819 Estimated rent
Home value
$468,300
$445,000 - $492,000
$1,819/mo
Zestimate® history
Owner options
List your home for rent
$1,819/mo
Rent Zestimate®
Find your next renter with Zillow Rental Manager. Plus, with online applications, you can quickly screen prospective tenants – for free.
$1,819/mo
Rent Zestimate®
Refinance and save
$2,794/mo
Est. payment
Refinancing to a lower rate could help reduce your monthly payments and save thousands over the life of the loan.
$2,794/mo
Est. payment
Explore your selling options
Work with a Zillow partner agent
Leverage their expertise and Zillow's premium Showcase listings to get your home seen by more buyers.
Get startedList with your own agent
Get your home in front of millions of buyers by listing it on Zillow.
Learn how to do itSell it yourself
Take full control of how buyers see your home on Zillow by listing For Sale by Owner (FSBO).
List your homeWhat's special
Zillow last checked:
Listing updated:
Listed by:
Michele Taylor 970-556-1108,
eXp Realty - Loveland,
Lacey Stevens 970-290-1135,
eXp Realty - Loveland
Bought with:
Jennifer Hart, 100070157
1st Realty Associates Inc
Source: IRES as distributed by MLS GRID,MLS#: 1045101
Facts & features
Interior
Bedrooms & bathrooms
- Bedrooms: 2
- Bathrooms: 2
- Full bathrooms: 2
- Main level bathrooms: 2
Primary bedroom
- Description: Hardwood
- Features: Full Primary Bath
- Level: Main
- Area: 121 Square Feet
- Dimensions: 11 x 11
Bedroom 2
- Description: Hardwood
- Level: Main
- Area: 130 Square Feet
- Dimensions: 10 x 13
Kitchen
- Description: Hardwood
- Level: Main
- Area: 110 Square Feet
- Dimensions: 10 x 11
Laundry
- Description: Hardwood
- Level: Main
- Area: 36 Square Feet
- Dimensions: 4 x 9
Living room
- Description: Hardwood
- Level: Main
- Area: 324 Square Feet
- Dimensions: 18 x 18
Heating
- Forced Air
Cooling
- Central Air, Ceiling Fan(s)
Appliances
- Included: Electric Range, Refrigerator, Microwave
Features
- Cathedral Ceiling(s), Workshop
- Windows: Window Coverings
- Basement: None
Interior area
- Total structure area: 900
- Total interior livable area: 900 sqft
- Finished area above ground: 900
Property
Parking
- Total spaces: 2
- Parking features: RV Access/Parking, Oversized
- Garage spaces: 2
- Details: Detached
Accessibility
- Accessibility features: Main Floor Bath, Accessible Bedroom, Main Level Laundry
Features
- Levels: One
- Stories: 1
- Fencing: Partial
Lot
- Size: 11 Acres
Details
- Additional structures: Storage, Outbuilding
- Parcel number: R8956994
- Zoning: RES
- Special conditions: Private Owner
- Horses can be raised: Yes
- Horse amenities: Horse(s) Allowed
Construction
Type & style
- Home type: SingleFamily
- Architectural style: Farmhouse
- Property subtype: Single Family Residence
Materials
- Frame
- Roof: Composition
Condition
- New construction: No
- Year built: 2019
Utilities & green energy
- Electric: PV REA
- Gas: Propane
- Water: Well
- Utilities for property: Propane
Community & HOA
Community
- Subdivision: Rec Exempt Recx 18-0098
HOA
- Has HOA: No
Location
- Region: Nunn
Financial & listing details
- Price per square foot: $522/sqft
- Tax assessed value: $445,158
- Annual tax amount: $1,528
- Date on market: 10/4/2025
- Listing terms: Cash,Conventional,FHA,VA Loan
- Road surface type: Dirt
Price history
| Date | Event | Price |
|---|---|---|
| 12/5/2025 | Sold | $470,000-1.1%$522/sqft |
Source:  IRES as distributed by MLS GRID #1045101 Report a problem IRES as distributed by MLS GRID #1045101 Report a problem | ||
| 11/2/2025 | Pending sale | $475,000$528/sqft |
Source:  REcolorado as distributed by MLS GRID #IR1045101 Report a problem REcolorado as distributed by MLS GRID #IR1045101 Report a problem | ||
| 10/24/2025 | Price change | $475,000-5%$528/sqft |
Source: IRES as distributed by MLS GRID #1045101 Report a problem | ||
| 10/4/2025 | Listed for sale | $500,000-4.8%$556/sqft |
Source: IRES as distributed by MLS GRID #1045101 Report a problem | ||
| 8/12/2025 | Listing removed | $525,000$583/sqft |
Source: IRES as distributed by MLS GRID #1033060 Report a problem | ||
| 5/5/2025 | Listed for sale | $525,000$583/sqft |
Source: IRES as distributed by MLS GRID #1033060 Report a problem | ||
Public tax history
| Year | Property taxes | Tax assessment |
|---|---|---|
| 2026 | $2,145 +40.4% | $30,750 -3% |
| 2025 | $1,528 +55.2% | $31,690 +12.8% |
| 2024 | $984 -12.9% | $28,090 +17.6% |
| 2023 | $1,130 +830.5% | $23,890 +8.6% |
| 2022 | $121 +1.3% | $22,000 +848.3% |
| 2021 | $120 | $2,320 +0.4% |
| 2020 | $120 +427.2% | $2,310 +560% |
| 2019 | $23 | $350 -12.5% |
| 2018 | -- | $400 |
Find assessor info on the county website
Neighborhood: 80648
Nearby homes
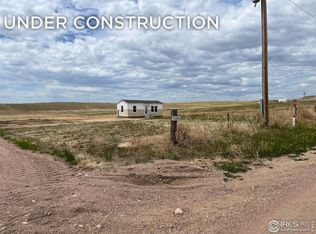
- $425,0001 bd1 ba1.1k sqft52886 Weld County Rd #21, Nunn, CO 80648Sold
- $598,7003 bd2 ba1.2k sqft53090 County Road 21, Carr, CO 80612Off Market
- $580,2002 bd2 ba1.1k sqft52942 County Road 21, Carr, CO 80612Off Market
- $600,0003 bd2 ba3.3k sqft52948 County Road 21, Nunn, CO 80648Sold
- $681,6002 bd2 ba1.1k sqft52850 County Road 21, Nunn, CO 80648Off Market
- $478,1002 bd1 ba584 sqft52886 County Road 21, Nunn, CO 80648Off Market
- $624,4002 bd2 ba1.1k sqft52966 County Road 21, Nunn, CO 80648Off Market
- $3164 Acres53022 County Road 21, Weld, CO 80612Off Market
Nearby schools
GreatSchools rating
- 5/10Highland Elementary SchoolGrades: K-5Distance: 10.5 mi
- 3/10Highland Middle SchoolGrades: 6-8Distance: 14.4 mi
- 4/10Highland High SchoolGrades: 9-12Distance: 14.4 mi
Schools provided by the listing agent
- Elementary: Highland
- Middle: Highland
- High: Highland
Source: IRES as distributed by MLS GRID. This data may not be complete. We recommend contacting the local school district to confirm school assignments for this home.
Get a cash offer in 3 minutes
Find out how much your home could sell for in as little as 3 minutes with a no-obligation cash offer.
Estimated market value
$468,300
Get a cash offer in 3 minutes
Find out how much your home could sell for in as little as 3 minutes with a no-obligation cash offer.
Estimated market value
$468,300
- Colorado
- Weld County
- Nunn
- 80648
- 52924 County Road 21
Nearby cities
Nearby zip codes
Other Nunn Topics
