Escape to the tranquility of country living on this sprawling 8-acre property where nature's beauty is your daily scenery! The well-maintained modular home is perfect for relaxed living, offering both comfort and flexibility in every corner. Inside, you'll be greeted by an open-concept living area that flows seamlessly into the kitchen and dining areas, maintaining a bright and airy feel throughout the home. The spacious kitchen impresses with stainless steel appliances, a tiled backsplash, and a massive island with seating, ideal for casual meals or entertaining guests. The split-bedroom design places the expansive primary suite away from the two additional bedrooms for added privacy. It features tray ceilings, a spa-like ensuite bath, and a walk-in closet for all your wardrobe essentials. An unfinished basement presents endless possibilities for expansion or can be used as additional storage space, adding flexibility to meet your changing needs. Outside, savor views of your acreage and the countryside from the expansive concrete patio. The property caters to animal lovers, with a fully fenced landscape that includes a separate fenced area for grazing and a dog-friendly enclosure attached to the house. A large 35' x 24' shop also adds to the property's appeal, offering space for vehicles, storage, and projects, with room to spare for tools and equipment. The solar panels installed significantly reduce monthly utility bills to a minimal amount, with PV REA serving as a reliable backup. Located with easy access to Wellington, Fort Collins, and Cheyenne, enjoy the peace and beauty of rural living with the convenience of nearby urban amenities.
Sold for $600,000
$600,000
52948 County Road 21, Nunn, CO 80648
3beds
3,300sqft
Mixed Use
Built in 2020
8 Acres Lot
$597,800 Zestimate®
$182/sqft
$3,217 Estimated rent
Home value
$597,800
$562,000 - $634,000
$3,217/mo
Zestimate® history
Owner options
List your home for rent
$3,217/mo
Rent Zestimate®
Find your next renter with Zillow Rental Manager. Plus, with online applications, you can quickly screen prospective tenants – for free.
$3,217/mo
Rent Zestimate®
Refinance and save
$3,472/mo
Est. payment
Refinancing to a lower rate could help reduce your monthly payments and save thousands over the life of the loan.
$3,472/mo
Est. payment
Explore your selling options
Work with a Zillow partner agent
Leverage their expertise and Zillow's premium Showcase listings to get your home seen by more buyers.
Get startedList with your own agent
Get your home in front of millions of buyers by listing it on Zillow.
Learn how to do itSell it yourself
Take full control of how buyers see your home on Zillow by listing For Sale by Owner (FSBO).
List your homeWhat's special
Zillow last checked:
Listing updated:
Listed by:
Rob Kittle 970-218-9200,
Kittle Real Estate
Bought with:
Patrick Schouweiler, 100086905
LPT Realty, LLC.
Source: IRES as distributed by MLS GRID,MLS#: 1024389
Facts & features
Interior
Bedrooms & bathrooms
- Bedrooms: 3
- Bathrooms: 2
- Full bathrooms: 2
- Main level bathrooms: 2
Primary bedroom
- Description: Carpet
- Features: 5 Piece Primary Bath
- Level: Main
- Area: 256 Square Feet
- Dimensions: 16 x 16
Bedroom 2
- Description: Carpet
- Level: Main
- Area: 143 Square Feet
- Dimensions: 13 x 11
Bedroom 3
- Description: Carpet
- Level: Main
- Area: 143 Square Feet
- Dimensions: 13 x 11
Dining room
- Description: Laminate
- Level: Main
- Area: 154 Square Feet
- Dimensions: 14 x 11
Kitchen
- Description: Laminate
- Level: Main
- Area: 182 Square Feet
- Dimensions: 14 x 13
Living room
- Description: Carpet
- Level: Main
- Area: 266 Square Feet
- Dimensions: 14 x 19
Heating
- Forced Air
Cooling
- Central Air, Ceiling Fan(s)
Appliances
- Included: Electric Range, Dishwasher, Refrigerator, Washer, Dryer, Microwave, Water Softener Owned
- Laundry: Washer/Dryer Hookup
Features
- Open Floorplan, Workshop, Walk-In Closet(s), Kitchen Island, High Ceilings, Split Bedroom Plan
- Basement: Full,Unfinished,Built-In Radon
Interior area
- Total structure area: 1,650
- Total interior livable area: 3,300 sqft
- Finished area above ground: 1,650
Property
Parking
- Total spaces: 3
- Parking features: Detached, Oversized
- Garage spaces: 3
- Details: Detached
Accessibility
- Accessibility features: Main Floor Bath, Accessible Bedroom, Main Level Laundry
Features
- Levels: One
- Stories: 1
- Patio & porch: Patio
- Fencing: Fenced
- Has view: Yes
- View description: Mountain(s), Plains View
Lot
- Size: 8 Acres
- Features: Unincorporated
Details
- Parcel number: R8960080
- Zoning: AG
- Special conditions: Private Owner
- Horses can be raised: Yes
- Horse amenities: Horse(s) Allowed, Zoning Appropriate for 4+ Horses
Construction
Type & style
- Home type: SingleFamily
- Architectural style: Modular,Contemporary
- Property subtype: Mixed Use
Materials
- Composition
- Roof: Composition
Condition
- New construction: No
- Year built: 2020
Utilities & green energy
- Electric: PV REA, Photovoltaics Seller Owned
- Sewer: Septic Tank
- Water: Well
- Utilities for property: Electricity Available
Green energy
- Energy efficient items: Windows, Doors, High Efficiency Furnace
Community & HOA
Community
- Security: Fire Alarm
- Subdivision: Outside City Limits
HOA
- Has HOA: No
Location
- Region: Nunn
Financial & listing details
- Price per square foot: $182/sqft
- Tax assessed value: $480,541
- Annual tax amount: $1,295
- Date on market: 1/10/2025
- Listing terms: Cash,Conventional,FHA,VA Loan,USDA Loan
- Exclusions: Personal Property
- Electric utility on property: Yes
- Road surface type: Gravel
Price history
| Date | Event | Price |
|---|---|---|
| 4/7/2025 | Sold | $600,000$182/sqft |
Source:  IRES as distributed by MLS GRID #1024389 Report a problem IRES as distributed by MLS GRID #1024389 Report a problem | ||
| 3/15/2025 | Pending sale | $600,000$182/sqft |
Source:  REcolorado as distributed by MLS GRID #IR1024389 Report a problem REcolorado as distributed by MLS GRID #IR1024389 Report a problem | ||
| 3/14/2025 | Price change | $600,000-2.3%$182/sqft |
Source: IRES as distributed by MLS GRID #1024389 Report a problem | ||
| 3/6/2025 | Price change | $613,900-0.4%$186/sqft |
Source: IRES as distributed by MLS GRID #1024389 Report a problem | ||
| 2/27/2025 | Price change | $616,400-0.4%$187/sqft |
Source: IRES as distributed by MLS GRID #1024389 Report a problem | ||
| 2/19/2025 | Price change | $618,900-0.2%$188/sqft |
Source: IRES as distributed by MLS GRID #1024389 Report a problem | ||
| 2/8/2025 | Price change | $619,900-0.8%$188/sqft |
Source: IRES as distributed by MLS GRID #1024389 Report a problem | ||
| 1/21/2025 | Listed for sale | $625,000$189/sqft |
Source: REcolorado as distributed by MLS GRID #IR1024389 Report a problem | ||
| 1/17/2025 | Pending sale | $625,000$189/sqft |
Source: REcolorado as distributed by MLS GRID #IR1024389 Report a problem | ||
| 1/10/2025 | Listed for sale | $625,000$189/sqft |
Source: IRES as distributed by MLS GRID #1024389 Report a problem | ||
Public tax history
| Year | Property taxes | Tax assessment |
|---|---|---|
| 2026 | $2,217 +34.7% | $31,780 -2.6% |
| 2025 | $1,645 +27.1% | $32,640 +8.9% |
| 2024 | $1,295 +0.2% | $29,980 -0.9% |
| 2023 | $1,293 +8414.6% | $30,240 +20.2% |
| 2022 | $15 | $25,160 +8575.9% |
| 2021 | -- | $290 -97.1% |
| 2020 | -- | $9,900 +3435.7% |
| 2019 | -- | $280 |
Find assessor info on the county website
Neighborhood: 80648
Nearby homes
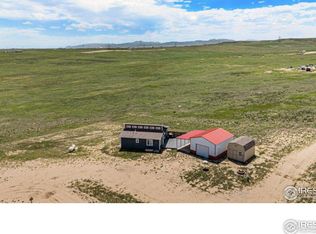
- $588,9002 bd2 ba1.1k sqft52942 County Road 21, Carr, CO 80612Off Market
- $470,0002 bd2 ba900 sqft52924 County Road 21, Nunn, CO 80648Sold
- $595,7003 bd2 ba1.2k sqft53090 County Road 21, Carr, CO 80612Off Market
- $425,0001 bd1 ba1.1k sqft52886 Weld County Rd #21, Nunn, CO 80648Sold
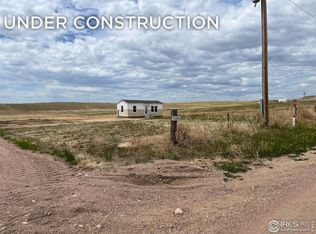
- $678,6002 bd2 ba1.1k sqft52850 County Road 21, Nunn, CO 80648Off Market
- $716,9003 bd2 ba3.1k sqft10010 County Road 110, Carr, CO 80612Sold
- $613,8002 bd2 ba1.1k sqft52966 County Road 21, Nunn, CO 80648Off Market
- $3164 Acres53022 County Road 21, Weld, CO 80612Off Market
Nearby schools
GreatSchools rating
- 5/10Highland Elementary SchoolGrades: K-5Distance: 10.4 mi
- 3/10Highland Middle SchoolGrades: 6-8Distance: 14.4 mi
- 4/10Highland High SchoolGrades: 9-12Distance: 14.4 mi
Schools provided by the listing agent
- Elementary: Highland
- Middle: Highland
- High: Highland
Source: IRES as distributed by MLS GRID. This data may not be complete. We recommend contacting the local school district to confirm school assignments for this home.
Get a cash offer in 3 minutes
Find out how much your home could sell for in as little as 3 minutes with a no-obligation cash offer.
Estimated market value
$597,800
Get a cash offer in 3 minutes
Find out how much your home could sell for in as little as 3 minutes with a no-obligation cash offer.
Estimated market value
$597,800
- Colorado
- Weld County
- Nunn
- 80648
- 52948 County Road 21
Nearby cities
Nearby zip codes
Other Nunn Topics
