Skip main navigation
Closed
  • $1,125,000

    5293 Aldeburgh Dr, Suwanee, GA 30024

    6beds
    7,437sqft
    Single Family Residence, Residential
    Built in 2002
    0.38 Acres Lot
    $1,326,200 Zestimate®
    $151/sqft
    $5,236 Estimated rent

    Home value

    $1,326,200

    $1.21M - $1.47M

    $5,236/mo

    Zestimate® history
    Loading
    Loading...

    Owner options

    List your home for rent

    $5,236/mo

    Rent Zestimate®

    Find your next renter with Zillow Rental Manager. Plus, with online applications, you can quickly screen prospective tenants – for free.

    Learn more

    $5,236/mo

    Rent Zestimate®

    Refinance and save

    $9,667/mo

    Est. payment

    Refinancing to a lower rate could help reduce your monthly payments and save thousands over the life of the loan.

    See today's rates

    $9,667/mo

    Est. payment

    Explore your selling options

    Work with a Zillow partner agent

    Leverage their expertise and Zillow's premium Showcase listings to get your home seen by more buyers.

    Get started

    List with your own agent

    Get your home in front of millions of buyers by listing it on Zillow.

    Learn how to do it

    Sell it yourself

    Take full control of how buyers see your home on Zillow by listing For Sale by Owner (FSBO).

    List your home

    What's special

    Swimming poolsStately ceiling heightsMain level primary suiteFour-sided brick homeOversized dining roomIntricate architectural detailExtensive millwork
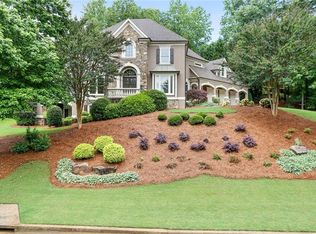
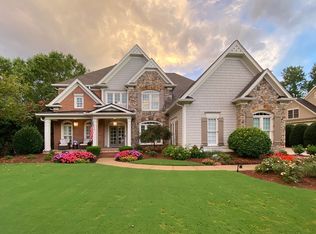
    EXCEPTIONAL opportunity to own this beautiful four-sided brick home in the estate section of the prestigious gated golf community of EDINBURGH. This one owner residence, showcases views of the award-winning Bears Best Golf Course designed by Jack Nicholas, 6 bedrooms to include the expansive MAIN LEVEL PRIMARY SUITE, 5 full bathrooms, 3 half bathrooms, extensive millwork, intricate architectural detail, stately ceiling heights on all levels, wood paneled study, impressive 2 story family room, gourmet kitchen, oversized dining room, grand living room, coffered ceilings, upper level loft, finished basement and more! Experience the best in luxury living and an unparalleled lifestyle with resort style amenities boasting direct access to the Bears Best 18-hole golf course, swimming pools, waterslide, tennis courts, clubhouse, on-site restaurant, basketball court, playground area and a fitness center! EDINBURGH is located in one of Georgia's most desirable locations just minutes from award winning schools, Lake Lanier, Chattahoochee River, Suwanee Town Center, shopping, dining and entertainment. A must see and an exceptional opportunity to own this stunning home!

    Zillow last checked:

    Listing updated:

    Listed by:

    Elisa Picard,

    Atlanta Fine Homes Sotheby's International 404-597-1702

    Bought with:

    Lois Snover, 386319

    Virtual Properties Realty.Net, LLC.

    Source: FMLS GA,MLS#: 7570599MLS Logo

    Facts & features

    Interior

    Bedrooms & bathrooms
    • Bedrooms: 6
    • Bathrooms: 8
    • Full bathrooms: 5
    • 1/2 bathrooms: 3
    • Main level bathrooms: 1
    • Main level bedrooms: 1
    Rooms
    • Room types: Exercise Room, Family Room, Great Room, Library, Loft
    Primary bedroom
    • Features: Master on Main, Oversized Master
    • Level: Master on Main, Oversized Master
    Bedroom
    • Features: Master on Main, Oversized Master
    Primary bathroom
    • Features: Double Vanity, Separate Tub/Shower, Vaulted Ceiling(s), Whirlpool Tub
    Dining room
    • Features: Open Concept, Seats 12+
    Kitchen
    • Features: Breakfast Bar, Cabinets Stain, Eat-in Kitchen, Keeping Room, Kitchen Island, Pantry, Stone Counters, View to Family Room
    Heating
    • Central, Forced Air, Heat Pump, Natural Gas
    Cooling
    • Ceiling Fan(s), Central Air, Electric, Zoned
    Appliances
    • Included: Dishwasher, Disposal, Double Oven, Electric Oven, Gas Cooktop, Microwave, Refrigerator, Self Cleaning Oven
    • Laundry: Laundry Room, Main Level
    Features
    • Bookcases, Cathedral Ceiling(s), Coffered Ceiling(s), Entrance Foyer 2 Story, High Ceilings 10 ft Main, High Ceilings 10 ft Upper, High Ceilings, High Speed Internet, His and Hers Closets, Tray Ceiling(s), Vaulted Ceiling(s), Walk-In Closet(s)
    • Flooring: Carpet, Ceramic Tile, Hardwood
    • Windows: Insulated Windows, Plantation Shutters, Shutters
    • Basement: Exterior Entry,Finished,Finished Bath,Full,Interior Entry
    • Number of fireplaces: 2
    • Fireplace features: Family Room, Gas Log, Great Room
    • Common walls with other units/homes: No Common Walls
    Interior area
    • Total structure area: 7,437
    • Total interior livable area: 7,437 sqft
    • Finished area above ground: 4,516
    • Finished area below ground: 2,256

    Property

    Parking
    • Total spaces: 3
    • Parking features: Attached, Garage, Garage Door Opener, Garage Faces Side, Kitchen Level, Level Driveway
    • Attached garage spaces: 3
    • Has uncovered spaces: Yes
    Accessibility
    • Accessibility features: None
    Features
    • Levels: Two
    • Stories: 2
    • Patio & porch: Covered, Deck, Front Porch
    • Pool features: None
    • Has spa: Yes
    • Spa features: Bath, None
    • Fencing: None
    • Has view: Yes
    • View description: Golf Course, Other
    • Waterfront features: None
    • Body of water: None
    Lot
    • Size: 0.38 Acres
    • Features: Back Yard, Front Yard, Landscaped, Level, Wooded
    Details
    • Additional structures: None
    • Parcel number: R7312 074
    • Other equipment: None
    • Horse amenities: None

    Construction

    Type & style
    • Home type: SingleFamily
    • Architectural style: Traditional
    • Property subtype: Single Family Residence, Residential
    Materials
    • Brick 4 Sides, Stone
    • Foundation: Concrete Perimeter
    • Roof: Composition,Shingle
    Condition
    • Resale
    • New construction: No
    • Year built: 2002

    Utilities & green energy

    • Electric: 110 Volts, 220 Volts
    • Sewer: Public Sewer
    • Water: Public
    • Utilities for property: Cable Available, Electricity Available, Natural Gas Available, Phone Available, Sewer Available, Water Available
    Green energy
    • Energy efficient items: None
    • Energy generation: None

    Community & HOA

    Community
    • Features: Clubhouse, Country Club, Fitness Center, Gated, Golf, Homeowners Assoc, Near Schools, Near Shopping, Playground, Pool, Sidewalks, Tennis Court(s)
    • Security: Security Gate, Security Guard, Security Service, Smoke Detector(s)
    • Subdivision: Edinburgh
    HOA
    • Has HOA: Yes
    • Services included: Reserve Fund, Security, Swim, Tennis
    • HOA fee: $2,700 annually
    Location
    • Region: Suwanee

    Financial & listing details

    • Price per square foot: $151/sqft
    • Tax assessed value: $1,162,100
    • Annual tax amount: $13,450
    • Date on market: 5/21/2025
    • Cumulative days on market: 119 days
    • Electric utility on property: Yes
    • Road surface type: Paved

    Price history

    DateEventPrice
    10/22/2025Sold$1,125,000-6.2%$151/sqft
    Source: FMLS GA #7570599 Report a problem
    9/27/2025Pending sale$1,199,000$161/sqft
    Source: FMLS GA #7570599 Report a problem
    8/8/2025Price change$1,199,000-1.6%$161/sqft
    Source: FMLS GA #7570599 Report a problem
    7/1/2025Price change$1,219,000-8%$164/sqft
    Source: FMLS GA #7570599 Report a problem
    5/21/2025Listed for sale$1,325,000+79.1%$178/sqft
    Source: FMLS GA #7570599 Report a problem
    11/1/2015Listing removed$740,000$100/sqft
    Source: Keller Williams - Barrow-Jackson #7483411 Report a problem
    7/4/2015Price change$740,000-1.3%$100/sqft
    Source: KELLER WILLIAMS RLTY LANIER PTNRS #5564163 Report a problem
    4/23/2015Listed for sale$750,000+18.1%$101/sqft
    Source: COLDWELL BANKER RESIDENTIAL B #07441486 Report a problem
    6/5/2003Sold$635,000$85/sqft
    Source: Public Record Report a problem

    Public tax history

    YearProperty taxesTax assessment
    2025$12,945 -3.8%$464,840 -2.6%
    2024$13,450 +9.1%$477,240 +7.3%
    2023$12,325 +17.8%$444,680 +33.8%
    2022$10,467 +3.8%$332,360 +9.3%
    2021$10,084 -0.7%$303,960
    2020$10,158 +3.2%$303,960
    2019$9,840 $303,960 +7.1%
    2018$9,840 +5.1%$283,880 +2.4%
    2016$9,364 -1.1%$277,320
    2015$9,470 $277,320 +15.6%
    2014$9,470 +35.2%$239,800 +25.4%
    2013$7,004 $191,160
    2012-- $191,160
    2011-- $191,160 -12.9%
    2010-- $219,520
    2009-- $219,520 -7.5%
    2007-- $237,320
    2006-- $237,320
    2005-- $237,320
    2004$3,604 -5.2%$237,320
    2003$3,803 +287.9%$237,320 +671.5%
    2002$980 $30,760
    Find assessor info on the county website

    Neighborhood: 30024

    Nearby schools

    GreatSchools rating
    Schools provided by the listing agent
    • Elementary: Riverside - Gwinnett
    • Middle: North Gwinnett
    • High: North Gwinnett

    Source: FMLS GA. This data may not be complete. We recommend contacting the local school district to confirm school assignments for this home.

    Get a cash offer in 3 minutes
    Find out how much your home could sell for in as little as 3 minutes with a no-obligation cash offer.
    Estimated market value
    $1,326,200
    Get a cash offer in 3 minutes
    Find out how much your home could sell for in as little as 3 minutes with a no-obligation cash offer.
    Estimated market value
    $1,326,200