Skip main navigation
Off market
  • $1,064,800

    5273 Aldeburgh Dr, Suwanee, GA 30024

    5beds
    5,190sqft
    Condo
    Built in 2001
    -- sqft lot
    $1,064,800 Zestimate®
    $205/sqft
    $4,670 Estimated rent

    Home value

    $1,064,800

    $1.00M - $1.14M

    $4,670/mo

    Zestimate® history
    Loading
    Loading...

    Owner options

    List your home for rent

    $4,670/mo

    Rent Zestimate®

    Find your next renter with Zillow Rental Manager. Plus, with online applications, you can quickly screen prospective tenants – for free.

    Learn more

    $4,670/mo

    Rent Zestimate®

    Refinance and save

    $6,779/mo

    Est. payment

    Refinancing to a lower rate could help reduce your monthly payments and save thousands over the life of the loan.

    See today's rates

    $6,779/mo

    Est. payment

    Explore your selling options

    Work with a Zillow partner agent

    Leverage their expertise and Zillow's premium Showcase listings to get your home seen by more buyers.

    Get started

    List with your own agent

    Get your home in front of millions of buyers by listing it on Zillow.

    Learn how to do it

    Sell it yourself

    Take full control of how buyers see your home on Zillow by listing For Sale by Owner (FSBO).

    List your home

    What's special

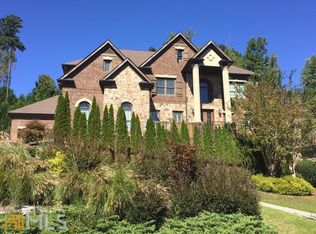
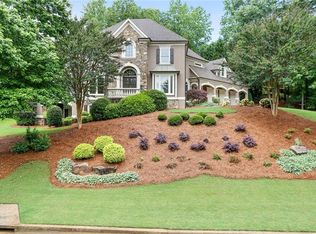
    This house is truly move in ready! House has over $100,000 in upgrades done in last 3 yrs. *First Floor Details - This kitchen is beautiful and made for entertaining and cooking! Kitchen was fully remodeled in 2018. Custom cabinetry, Quartz countertops, new Kitchenaid appliances, massive island (10' x 5') with 2 dishwashers, hidden storage for large platters and small appliances, double convection oven, convection microwave, appliance garage, warming drawer and floor to ceiling pantry wall. - Remodeled beverage center with dual zone wine and beverage cooler. Quartz countertops, custom cabinetry, and pull out liquor storage drawer. - Doing laundry is never a chore in this gorgeous laundry room! Laundry / mud room was remodeled in 2018. Custom cabinetry and built-ins, cubbies with hooks for jackets and backpacks, hidden shoe drawer, Mom nook desk, folding area and hanging bar above washer/dryer. This laundry/mud room offers so much organized storage! - Keeping room and great room offer gas starter fireplaces *Second Floor Details - Master bathroom updated with new tile, Quartz countertops, painted, new light fixtures, faucets and shower in 2019. - Master bedroom is spacious and features a fireplace, tray ceiling, French doors and sitting area - All secondary upstairs bedrooms have vaulted ceilings and en suite bathrooms *Basement Details - Walkout basement offers one finished room and full bathroom - Ample amounts of unfinished space is currently used as storage but can be finished to easily include a 6th bathroom that already has plumbing in place, in law suite, home theater, gym, the options are endless *Overall Home and Maintenance Details - $30,000 in window replacement in 2020 - One of two unit of HVAC replaced in 2020 - Hardwoods refinished 2018 - Central vacuum system throughout house with sweep inlet in kitchen - High ceilings throughout house, abundance of natural light - Security system -Located in Edinburgh/Bear's Best gated neighborhood. A very active swim, tennis and golf community. Golf membership is optional. *Exterior Details - Roof replaced in 2018 - Entire exterior painted and power washed in 2020 - Professionally designed landscape & re-sodded in 2020 - Low maintenance 2 story brick patio with dry below ceiling - Sprinkler system with timers and zones for entire yard - Private, flat backyard - surrounded by trees. Enough space for children to play, but won’t take your whole weekend to mow! -3 car garage *About The Area 1. Edinburgh neighborhood - walk up the street to the pool, tennis courts, basketballs courts, fitness center, or newly remodeled club house. Great tennis community and fun summer swim league. You don't even have to leave the neighborhood to send the kids to summer camp! Neighborhood Social Committee host events like 4th of July Pool Party, Casino Night, Back To School Ice Cream Social, etc. 2. Top ranked public school system. Elementary school is less than 1/4 mile away! Public schools rank 9/10 on Greatschools.com. 3. Bear’s Best Golf Course – walk across the street to Bear’s Best Golf Course. Grab lunch at Jack’s Grille or join in holiday hosted brunches such as Easter Brunch and Mother’s Day Brunch. Bear’s Best is Atlanta’s premier daily fee course. Membership is not required but is available. 4. Quick commute to 85, 400 or 985. You can be downtown in 30 minutes or the airport in under 45 minutes. 5. Surrounded by acres of parks and miles of sidewalks. Lake Lanier is only 6 miles away. **Please note house is priced WITHOUT buyers commission.

    This property is off market, which means it's not currently listed for sale or rent on Zillow. This may be different from what's available on other websites or public sources.
    Facts & features

    Interior

    Bedrooms & bathrooms
    • Bedrooms: 5
    • Bathrooms: 5
    • Full bathrooms: 5
    Heating
    • Forced air, Gas
    Cooling
    • Central
    Appliances
    • Included: Dishwasher, Garbage disposal, Microwave, Range / Oven
    • Laundry: Laundry Room,Main Level,Mud Room
    Features
    • High Ceilings 10 ft Main,Bookcases,Cathedral Ceili
    • Flooring: Tile, Carpet, Hardwood
    • Windows: Plantation Shutters,Insulated Windows
    • Basement: Partially finished
    • Has fireplace: Yes
    • Fireplace features: masonry
    • Common walls with other units/homes: No Common Walls
    Interior area
    • Total interior livable area: 5,190 sqft

    Property

    Parking
    • Total spaces: 3
    • Parking features: Garage - Attached
    Features
    • Patio & porch: Deck, Front Porch, Patio
    • Exterior features: Shingle, Stone, Brick, Cement / Concrete
    Lot
    • Size: 0.44 Acres
    • Features: Back Yard,On Golf Course ,Level,Landscaped,Private
    Details
    • Parcel number: R7312072
    • Other equipment: Irrigation Equipment

    Construction

    Type & style
    • Home type: Condo
    • Architectural style: Conventional
    Materials
    • Wood
    • Roof: Composition
    Condition
    • Resale
    • Year built: 2001

    Utilities & green energy

    • Electric: 110 Volts,220 Volts
    • Sewer: Public Sewer
    • Water: Public
    • Utilities for property: Cable Available,Electricity Available,Natural Gas

    Community & HOA

    Community
    • Features: Fitness Center
    • Security: Fire Alarm, Smoke Detector(s), Security Gate, Security Guard
    HOA
    • Has HOA: Yes
    • Services included: Trash,Reserve Fund,Security,Swim/Tennis
    • HOA fee: $184 monthly
    Location
    • Region: Suwanee

    Financial & listing details

    • Price per square foot: $205/sqft
    • Tax assessed value: $1,064,100
    • Annual tax amount: $14,652

    Price history

    DateEventPrice
    4/12/2021Sold$800,000+0%$154/sqft
    Source: Public Record Report a problem
    2/19/2021Pending sale$799,999$154/sqft
    Source: Owner Report a problem
    2/1/2021Listed for sale$799,999-7.5%$154/sqft
    Source: Owner Report a problem
    10/1/2020Listing removed$865,000$167/sqft
    Source: Compass #6768695 Report a problem
    9/18/2020Price change$865,000-1.1%$167/sqft
    Source: Compass #8841688 Report a problem
    7/26/2020Price change$875,000-1.1%$169/sqft
    Source: Compass #6741602 Report a problem
    6/26/2020Listed for sale$885,000+28.4%$171/sqft
    Source: Compass #6741602 Report a problem
    7/30/2008Sold$689,000$133/sqft
    Source: Public Record Report a problem
    5/25/2008Listed for sale$689,000+0.6%$133/sqft
    Source: Listhub #3701571 Report a problem
    5/16/2006Sold$685,000+24.4%$132/sqft
    Source: Public Record Report a problem
    10/2/2002Sold$550,600$106/sqft
    Source: Public Record Report a problem

    Public tax history

    YearProperty taxesTax assessment
    2025$14,652 -2.9%$425,640 -2.3%
    2024$15,095 +2.8%$435,720 +8%
    2023$14,678 +29.2%$403,560 +29.9%
    2022$11,364 +21.9%$310,760 +13.1%
    2021$9,326 -0.7%$274,840
    2020$9,392 +3.3%$274,840
    2019$9,089 $274,840 +7.2%
    2018$9,089 +5.2%$256,400 +1.6%
    2016$8,643 -1.2%$252,400
    2015$8,744 $252,400 +15.2%
    2014$8,744 +14.8%$219,120 +4.9%
    2013$7,617 $208,920
    2012-- $208,920
    2011-- $208,920
    2010-- $208,920
    2009-- $208,920 -7.5%
    2007-- $225,840
    2006-- $225,840
    2005-- $225,840
    2004$3,420 -0.1%$225,840
    2003$3,424 -52.4%$225,840
    2002$7,198 $225,840
    Find assessor info on the county website

    Neighborhood: 30024

    Nearby schools

    GreatSchools rating
    Schools provided by the listing agent
    • Elementary: Riverside - Gwinnett
    • Middle: North Gwinnett
    • High: North Gwinnett
    • District: 07

    Source: The MLS. This data may not be complete. We recommend contacting the local school district to confirm school assignments for this home.

    Get a cash offer in 3 minutes
    Find out how much your home could sell for in as little as 3 minutes with a no-obligation cash offer.
    Estimated market value
    $1,064,800
    Get a cash offer in 3 minutes
    Find out how much your home could sell for in as little as 3 minutes with a no-obligation cash offer.
    Estimated market value
    $1,064,800