Skip main navigation
Closed
  • $410,000

    5293 Turtle Creek Dr, Denver, NC 28037

    3beds
    1,606sqft
    Single Family Residence
    Built in 2019
    0.14 Acres Lot
    $409,400 Zestimate®
    $255/sqft
    $2,189 Estimated rent

    Home value

    $409,400

    $389,000 - $430,000

    $2,189/mo

    Zestimate® history
    Loading
    Loading...

    Owner options

    List your home for rent

    $2,189/mo

    Rent Zestimate®

    Find your next renter with Zillow Rental Manager. Plus, with online applications, you can quickly screen prospective tenants – for free.

    Learn more

    $2,189/mo

    Rent Zestimate®

    Refinance and save

    $2,666/mo

    Est. payment

    Refinancing to a lower rate could help reduce your monthly payments and save thousands over the life of the loan.

    See today's rates

    $2,666/mo

    Est. payment

    Explore your selling options

    Work with a Zillow partner agent

    Leverage their expertise and Zillow's premium Showcase listings to get your home seen by more buyers.

    Get started

    List with your own agent

    Get your home in front of millions of buyers by listing it on Zillow.

    Learn how to do it

    Sell it yourself

    Take full control of how buyers see your home on Zillow by listing For Sale by Owner (FSBO).

    List your home

    What's special

    Elegant finishesOne-level livingWelcoming front porchTiled showerLarge islandSplit bedroom floorplanStainless appliances
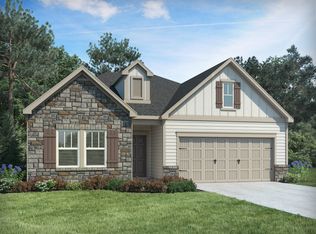
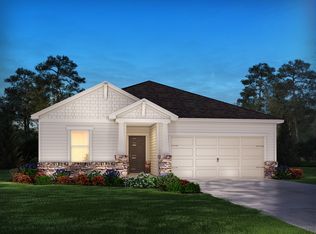
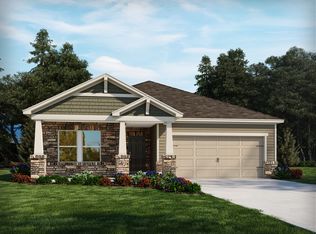
    Charming, move-in ready ranch in the sought-after Canopy Creek community! This beautifully maintained home offers desirable one-level living with an open layout designed for comfort and entertaining. The welcoming front porch sets the tone as you enter into a bright great room with gas fireplace and elegant finishes. The kitchen features a large island, walk-in pantry, and stainless appliances, opening seamlessly to the dining area and outdoor living space. The split bedroom floorplan offers a private primary retreat with tray ceiling, walk-in closet, dual vanities, and tiled shower. Two additional bedrooms provide flexibility for guests, home office, or hobbies. Enjoy relaxing evenings on the deck or patio and take advantage of neighborhood amenities including a community pool, cabana, and walking trails. Convenient Denver location near Lake Norman, shopping, dining, and an easy commute to Charlotte. Homes in this community do not last long — schedule your showing today!

    Zillow last checked:

    Listing updated:

    Listed by:

    Katherine Newman katnewmanrealtor@gmail.com,

    Southern Homes of the Carolinas, Inc

    Bought with:

    Andie Taylor

    Fit Realty LLC

    Source: Canopy MLS as distributed by MLS GRID,MLS#: 4356101MLS Logo

    Facts & features

    Interior

    Bedrooms & bathrooms
    • Bedrooms: 3
    • Bathrooms: 2
    • Full bathrooms: 2
    • Main level bedrooms: 3
    Primary bedroom
    • Features: Walk-In Closet(s)
    • Level: Main
    Bedroom s
    • Level: Main
    Bedroom s
    • Level: Main
    Bathroom full
    • Level: Main
    Dining area
    • Level: Main
    Kitchen
    • Level: Main
    Laundry
    • Level: Main
    Living room
    • Level: Main
    Living room
    • Level: Main
    Other
    • Level: Main
    Heating
    • Electric, Forced Air, Natural Gas
    Cooling
    • Ceiling Fan(s), Central Air
    Appliances
    • Included: Dishwasher, Disposal, Electric Water Heater, Gas Range, Microwave, Refrigerator, Washer/Dryer
    • Laundry: Electric Dryer Hookup
    Features
    • Has basement: No
    • Fireplace features: Den
    Interior area
    • Total structure area: 1,606
    • Total interior livable area: 1,606 sqft
    • Finished area above ground: 1,606
    • Finished area below ground: 0

    Property

    Parking
    • Total spaces: 2
    • Parking features: Driveway, Attached Garage, Garage Faces Front, Garage on Main Level
    • Attached garage spaces: 2
    • Has uncovered spaces: Yes
    Features
    • Levels: One
    • Stories: 1
    Lot
    • Size: 0.14 Acres
    Details
    • Parcel number: 100584
    • Zoning: PD-R
    • Special conditions: Standard

    Construction

    Type & style
    • Home type: SingleFamily
    • Property subtype: Single Family Residence
    Materials
    • Hardboard Siding, Stone Veneer
    • Foundation: Slab
    Condition
    • New construction: No
    • Year built: 2019

    Utilities & green energy

    • Sewer: Public Sewer
    • Water: City

    Community & HOA

    Community
    • Subdivision: Canopy Creek
    HOA
    • Has HOA: Yes
    • HOA fee: $220 monthly
    • HOA name: Cedar Management
    • HOA phone: 704-644-8808
    Location
    • Region: Denver

    Financial & listing details

    • Price per square foot: $255/sqft
    • Tax assessed value: $370,505
    • Annual tax amount: $2,382
    • Date on market: 3/14/2026
    • Cumulative days on market: 3 days
    • Road surface type: Concrete, Paved

    Price history

    DateEventPrice
    4/20/2026Sold$410,000-1.2%$255/sqft
    Source: Canopy MLS as distributed by MLS GRID #4356101 Report a problem
    3/14/2026Listed for sale$415,000+1.5%$258/sqft
    Source: Canopy MLS as distributed by MLS GRID #4356101 Report a problem
    8/2/2023Sold$409,000$255/sqft
    Source: Canopy MLS as distributed by MLS GRID #4019884 Report a problem
    7/3/2023Pending sale$409,000$255/sqft
    Source: Canopy MLS as distributed by MLS GRID #CAR4019884 Report a problem
    6/26/2023Price change$409,000-1.4%$255/sqft
    Source: Canopy MLS as distributed by MLS GRID #CAR4019884 Report a problem
    5/22/2023Price change$414,900-1.2%$258/sqft
    Source: Canopy MLS as distributed by MLS GRID #CAR4019884 Report a problem
    5/2/2023Price change$419,900-1.2%$261/sqft
    Source: Canopy MLS as distributed by MLS GRID #CAR4019884 Report a problem
    4/13/2023Listed for sale$424,900+48%$265/sqft
    Source: Canopy MLS as distributed by MLS GRID #CAR4019884 Report a problem
    10/23/2019Sold$287,000$179/sqft
    Source: Canopy MLS as distributed by MLS GRID #3520826 Report a problem

    Public tax history

    YearProperty taxesTax assessment
    2025$2,382 +1.2%$370,505
    2024$2,354 $370,505
    2023$2,354 +20.4%$370,505 +49.2%
    2022$1,955 +0.9%$248,353
    2021$1,938 +3.5%$248,353
    2020$1,872 +568.9%$248,353 +520.9%
    2019$280 $40,000
    Find assessor info on the county website

    Neighborhood: 28037

    Nearby schools

    GreatSchools rating
    Schools provided by the listing agent
    • Elementary: St. James
    • Middle: East Lincoln
    • High: East Lincoln

    Source: Canopy MLS as distributed by MLS GRID. This data may not be complete. We recommend contacting the local school district to confirm school assignments for this home.

    Get a cash offer in 3 minutes
    Find out how much your home could sell for in as little as 3 minutes with a no-obligation cash offer.
    Estimated market value
    $409,400
    Get a cash offer in 3 minutes
    Find out how much your home could sell for in as little as 3 minutes with a no-obligation cash offer.
    Estimated market value
    $409,400