Skip main navigation
Closed
  • $423,600

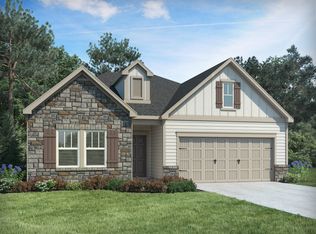
    5305 Turtle Creek Dr Unit 10, Denver, NC 28037

    3beds
    1,691sqft
    Single Family Residence
    Built in 2018
    0.15 Acres Lot
    $423,600 Zestimate®
    $251/sqft
    $2,229 Estimated rent

    Home value

    $423,600

    $402,000 - $445,000

    $2,229/mo

    Zestimate® history
    Loading
    Loading...

    Owner options

    List your home for rent

    $2,229/mo

    Rent Zestimate®

    Find your next renter with Zillow Rental Manager. Plus, with online applications, you can quickly screen prospective tenants – for free.

    Learn more

    $2,229/mo

    Rent Zestimate®

    Refinance and save

    $2,716/mo

    Est. payment

    Refinancing to a lower rate could help reduce your monthly payments and save thousands over the life of the loan.

    See today's rates

    $2,716/mo

    Est. payment

    Explore your selling options

    Work with a Zillow partner agent

    Leverage their expertise and Zillow's premium Showcase listings to get your home seen by more buyers.

    Get started

    List with your own agent

    Get your home in front of millions of buyers by listing it on Zillow.

    Learn how to do it

    Sell it yourself

    Take full control of how buyers see your home on Zillow by listing For Sale by Owner (FSBO).

    List your home

    What's special

    Brand NEW energy-efficient home ready NOW! Washer, dryer/blinds/refrigerator included. Enjoy happy hour on the Camden’s covered back patio. Inside, the sprawling kitchen island overlooks the family room with optional fireplace. In the owner’s suite, dual sinks and a walk-in closet simplify busy mornings. Canopy Creek community located near Lake Norman in the charming town of Denver, just 20 miles from Uptown Charlotte, enjoy resort-style living at the community pool and cabana. Known for their energy-efficient features, our homes help you live a healthier and quieter lifestyle while saving thousands of dollars on utility bills.

    This property is off market, which means it's not currently listed for sale or rent on Zillow. This may be different from what's available on other websites or public sources.

    Zillow last checked:

    Listing updated:

    Listed by:

    Jimmy McClurg contact.charlotte@meritagehomes.com,

    Meritage Homes of the Carolinas,

    Jessica Zulka,

    Meritage Homes of the Carolinas

    Bought with:

    David Henderson

    Southern Homes of the Carolinas, Inc

    Source: Canopy MLS as distributed by MLS GRID,MLS#: 3457041MLS Logo

    Facts & features

    Interior

    Bedrooms & bathrooms
    • Bedrooms: 3
    • Bathrooms: 2
    • Full bathrooms: 2
    • Main level bedrooms: 3
    Primary bedroom
    • Level: Main
    Primary bedroom
    • Level: Main
    Bedroom s
    • Level: Main
    Bedroom s
    • Level: Main
    Bathroom full
    • Level: Main
    Bathroom full
    • Level: Main
    Dining room
    • Level: Main
    Dining room
    • Level: Main
    Family room
    • Level: Main
    Family room
    • Level: Main
    Great room
    • Level: Main
    Great room
    • Level: Main
    Kitchen
    • Level: Main
    Kitchen
    • Level: Main
    Laundry
    • Level: Main
    Laundry
    • Level: Main
    Heating
    • ENERGY STAR Qualified Equipment, Fresh Air Ventilation
    Cooling
    • Ceiling Fan(s)
    Appliances
    • Included: Dishwasher, Disposal, Dual Flush Toilets, Electric Cooktop, Electric Water Heater, ENERGY STAR Qualified Dishwasher, ENERGY STAR Qualified Freezer, ENERGY STAR Qualified Light Fixtures, ENERGY STAR Qualified Refrigerator, Exhaust Hood, Microwave, Plumbed For Ice Maker
    • Laundry: Main Level
    Features
    • Kitchen Island, Open Floorplan, Pantry, Tray Ceiling(s)(s), Walk-In Closet(s), Walk-In Pantry
    • Flooring: Carpet, Laminate, Tile, Other
    • Windows: Insulated Windows
    • Has basement: No
    • Attic: Pull Down Stairs
    Interior area
    • Total structure area: 1,691
    • Total interior livable area: 1,691 sqft
    • Finished area above ground: 1,691
    • Finished area below ground: 0

    Property

    Parking
    • Total spaces: 2
    • Parking features: Attached Garage, Garage Door Opener, Garage on Main Level
    • Attached garage spaces: 2
    Features
    • Levels: One
    • Stories: 1
    • Patio & porch: Covered, Patio, Rear Porch
    • Exterior features: Lawn Maintenance
    • Pool features: Community
    • Has view: Yes
    • View description: Year Round
    Lot
    • Size: 0.15 Acres
    • Dimensions: 50 x 130
    • Features: Level
    Details
    • Parcel number: 100582
    • Zoning: Res
    • Special conditions: Standard

    Construction

    Type & style
    • Home type: SingleFamily
    • Architectural style: Transitional
    • Property subtype: Single Family Residence
    Materials
    • Fiber Cement, Stone Veneer
    • Foundation: Slab
    • Roof: Shingle,Wood
    Condition
    • New construction: Yes
    • Year built: 2018
    Details
    • Builder model: Camden
    • Builder name: Meritage Homes

    Utilities & green energy

    • Sewer: Public Sewer
    • Water: City
    Green energy
    • Energy efficient items: Lighting, Insulation
    • Construction elements: Engineered Wood Products, Low VOC Coatings
    • Water conservation: Dual Flush Toilets

    Community & HOA

    Community
    • Features: Recreation Area, Sidewalks, Street Lights
    • Security: Carbon Monoxide Detector(s)
    • Subdivision: Canopy Creek
    HOA
    • Has HOA: Yes
    • HOA fee: $192 monthly
    • HOA name: Kuester Mgt
    Location
    • Region: Denver

    Financial & listing details

    • Price per square foot: $251/sqft
    • Date on market: 12/5/2018
    • Cumulative days on market: 243 days
    • Listing terms: Cash,Conventional,FHA,USDA Loan,VA Loan
    • Road surface type: Concrete

    Price history

    DateEventPrice
    9/24/2019Sold$302,500$179/sqft
    Source: Canopy MLS as distributed by MLS GRID #3457041 Report a problem

    Public tax history

    Tax history is unavailable.

    Neighborhood: 28037

    Nearby schools

    GreatSchools rating
    Schools provided by the listing agent
    • Elementary: St. James
    • Middle: East Lincoln
    • High: East Lincoln

    Source: Canopy MLS as distributed by MLS GRID. This data may not be complete. We recommend contacting the local school district to confirm school assignments for this home.

    Get a cash offer in 3 minutes
    Find out how much your home could sell for in as little as 3 minutes with a no-obligation cash offer.
    Estimated market value
    $423,600
    Get a cash offer in 3 minutes
    Find out how much your home could sell for in as little as 3 minutes with a no-obligation cash offer.
    Estimated market value
    $423,600