Skip main navigation
Off market
Street View
  • $1,290,900

    5294 Hidden Pines Ct, Brighton, MI 48116

    7beds
    5baths
    5,437sqft
    SingleFamily
    Built in 2002
    0.79 Acres Lot
    $1,290,900 Zestimate®
    $237/sqft
    $5,962 Estimated rent

    Home value

    $1,290,900

    $1.17M - $1.42M

    $5,962/mo

    Zestimate® history
    Loading
    Loading...

    Owner options

    List your home for rent

    $5,962/mo

    Rent Zestimate®

    Find your next renter with Zillow Rental Manager. Plus, with online applications, you can quickly screen prospective tenants – for free.

    Learn more

    $5,962/mo

    Rent Zestimate®

    Refinance and save

    $6,624/mo

    Est. payment

    Refinancing to a lower rate could help reduce your monthly payments and save thousands over the life of the loan.

    See today's rates

    $6,624/mo

    Est. payment

    Explore your selling options

    Work with a Zillow partner agent

    Leverage their expertise and Zillow's premium Showcase listings to get your home seen by more buyers.

    Get started

    List with your own agent

    Get your home in front of millions of buyers by listing it on Zillow.

    Learn how to do it

    Sell it yourself

    Take full control of how buyers see your home on Zillow by listing For Sale by Owner (FSBO).

    List your home

    What's special

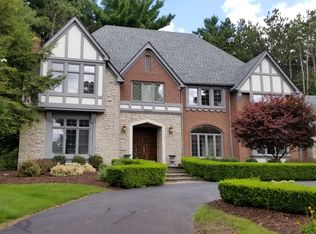
    OPPORTUNITY for gorgeous foreclosure property on a quiet cul-de-sac lot in Brighton's Pine Creek Ridge Development. This is not your average bank owned sale. Custom, one of a kind estate with extremely high quality finishes and architectural features. Large beautiful windows, natural stone tile, gorgeous woodworking and carpentry throughout. Luxurious bathrooms, gourmet kitchen, open entertaining spaces, brick paver patios and landscapes throughout exterior. Amazing natural light throughout with stained, oversized and arched windows throughout. No details were spared. All offers must be submitted by the buyer's agent using the online offer management system. Access the system via the link below. A technology fee will apply to the buyer's agent upon consummation of a sale.. Offer link to property in agent remarks.

    This property is off market, which means it's not currently listed for sale or rent on Zillow. This may be different from what's available on other websites or public sources.

    Facts & features

    Interior

    Bedrooms & bathrooms
    • Bedrooms: 7
    • Bathrooms: 5
    Heating
    • Forced air, Gas
    Cooling
    • Central
    Appliances
    • Included: Dishwasher, Dryer, Refrigerator
    Features
    • Basement: Finished
    • Has fireplace: Yes
    • Fireplace features: Living Room, Master Bedroom, Basement
    Interior area
    • Total interior livable area: 5,437 sqft
    • Finished area below ground: 4275

    Property

    Parking
    • Total spaces: 3
    • Parking features: Garage - Attached
    Features
    • Patio & porch: Patio, Porch
    • Exterior features: Brick
    • Frontage length: Frontage Feet: 255
    Lot
    • Size: 0.79 Acres
    Details
    • Parcel number: 471136101006
    • Special conditions: Sale

    Construction

    Type & style
    • Home type: SingleFamily
    • Architectural style: Contemporary
    Materials
    • Roof: Asphalt
    Condition
    • Year built: 2002

    Utilities & green energy

    • Gas: Natural Gas
    • Sewer: Sewer-Sanitary
    • Water: Municipal Water

    Community & neighborhood

    Location
    • Region: Brighton

    HOA & financial

    HOA
    • Has HOA: Yes
    • HOA fee: $91 monthly

    Other

    Other facts
    • Heating: Forced Air, Natural Gas
    • RoadSurfaceType: Paved
    • Roof: Asphalt
    • AttachedGarageYN: true
    • Basement: Partially Finished, Basement
    • HeatingYN: true
    • CoolingYN: true
    • GarageYN: 1
    • PatioAndPorchFeatures: Patio, Porch
    • FireplaceYN: 1
    • ExteriorFeatures: Awning(s), Lighting
    • RoomsTotal: 20
    • ConstructionMaterials: Brick
    • CurrentFinancing: Conventional, VA, Cash
    • FireplaceFeatures: Living Room, Master Bedroom, Basement
    • ArchitecturalStyle: Contemporary
    • Exclusions: No Exclusions
    • Gas: Natural Gas
    • ParkingFeatures: Attached, Garage Door Opener, Direct Access, Electricity, Side Entrance
    • Cooling: Central Air
    • FoundationDetails: Poured
    • Appliances: Gas Water Heater
    • SpecialListingConditions: Sale
    • WaterSource: Municipal Water
    • Sewer: Sewer-Sanitary
    • RoadFrontageType: Pub. Sidewalk
    • FrontageLength: Frontage Feet: 255
    • BelowGradeFinishedArea: 4275
    • MlsStatus: Active
    • Road surface type: Paved

    Price history

    DateEventPrice
    1/21/2021Sold$795,000$146/sqft
    Source: Agent Provided Report a problem
    1/21/2020Sold$795,000-0.6%$146/sqft
    Source: MichRIC #23086522 Report a problem
    1/5/2020Pending sale$799,900$147/sqft
    Source: RE/MAX Home Sale Services #219123078 Report a problem
    12/17/2019Listed for sale$799,900+8.2%$147/sqft
    Source: RE/MAX Home Sale Services #219123078 Report a problem
    8/22/2019Listing removed$739,000+13.7%$136/sqft
    Source: RE/MAX Platinum #216024481 Report a problem
    1/29/2019Sold$650,000-12%$120/sqft
    Source: Public Record Report a problem
    5/4/2018Pending sale$739,000$136/sqft
    Source: RE/MAX Platinum #216024481 Report a problem
    2/17/2017Listed for sale$739,000$136/sqft
    Source: RE/MAX Platinum #216024481 Report a problem
    2/17/2017Pending sale$739,000$136/sqft
    Source: RE/MAX Platinum #216024481 Report a problem
    12/21/2016Price change$739,000-7.5%$136/sqft
    Source: RE/MAX Platinum #216024481 Report a problem
    10/12/2016Price change$799,000-8.7%$147/sqft
    Source: RE/MAX Platinum #216024481 Report a problem
    5/3/2016Price change$875,000-5.4%$161/sqft
    Source: RE/MAX Platinum #216024481 Report a problem
    4/14/2016Price change$925,000-5.1%$170/sqft
    Source: RE/MAX Platinum #216024481 Report a problem
    3/21/2016Listed for sale$975,000+30%$179/sqft
    Source: RE/MAX Platinum #216024481 Report a problem
    10/28/2013Listing removed$750,000$138/sqft
    Source: RE/MAX Grande #30031649 Report a problem
    10/12/2013Listed for sale$750,000$138/sqft
    Source: RE/MAX Grande #30031649 Report a problem

    Public tax history

    YearProperty taxesTax assessment
    2025-- $616,400 +3%
    2024-- $598,700 +4.7%
    2023-- $571,900 +12%
    2022-- $510,500 +12.3%
    2021-- $454,600 +4.2%
    2020-- $436,100 +7.7%
    2019$9,879 +124.5%$405,100 -0.5%
    2018$4,400 $407,300 +0.1%
    2017-- $406,700 +1.7%
    2016-- $399,800 +9.5%
    2014-- $365,000 +7.9%
    2012$7,418 $338,400 -2%
    2011-- $345,400 -2.7%
    2010-- $354,900 -9.7%
    2009-- $393,000 -13.9%
    2008-- $456,500
    2007$4,556 +15.4%--
    2006$3,947 -43.2%$473,100 -6.4%
    2005$6,945 +291.3%$505,500 +622.1%
    2003$1,775 $70,000
    2002-- $70,000 +40%
    2001$2,008 +1.9%$50,000
    2000$1,970 $50,000

    Find assessor info on the county website

    Neighborhood: 48116

    Nearby schools

    GreatSchools rating
    Schools provided by the listing agent
    • District: Brighton

    Source: The MLS. This data may not be complete. We recommend contacting the local school district to confirm school assignments for this home.

    Get a cash offer in 3 minutes
    Find out how much your home could sell for in as little as 3 minutes with a no-obligation cash offer.
    Estimated market value
    $1,290,900
    Get a cash offer in 3 minutes
    Find out how much your home could sell for in as little as 3 minutes with a no-obligation cash offer.
    Estimated market value
    $1,290,900