Skip main navigation
Sold for $855,000
  • $855,000

    5306 Hidden Pines Ct, Brighton, MI 48116

    4beds
    3,393sqft
    Single Family Residence
    Built in 1990
    0.64 Acres Lot
    $862,300 Zestimate®
    $252/sqft
    $4,764 Estimated rent

    Home value

    $862,300

    $793,000 - $940,000

    $4,764/mo

    Zestimate® history
    Loading
    Loading...

    Owner options

    List your home for rent

    $4,764/mo

    Rent Zestimate®

    Find your next renter with Zillow Rental Manager. Plus, with online applications, you can quickly screen prospective tenants – for free.

    Learn more

    $4,764/mo

    Rent Zestimate®

    Refinance and save

    $6,687/mo

    Est. payment

    Refinancing to a lower rate could help reduce your monthly payments and save thousands over the life of the loan.

    See today's rates

    $6,687/mo

    Est. payment

    Explore your selling options

    Work with a Zillow partner agent

    Leverage their expertise and Zillow's premium Showcase listings to get your home seen by more buyers.

    Get started

    List with your own agent

    Get your home in front of millions of buyers by listing it on Zillow.

    Learn how to do it

    Sell it yourself

    Take full control of how buyers see your home on Zillow by listing For Sale by Owner (FSBO).

    List your home

    What's special

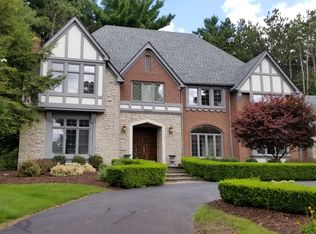
    **Highest and Best due Monday at 9pm** Welcome to this extraordinary estate home on a private cul-de-sac in the prestigious Pine Creek Ridge community. Step inside to a breathtaking two-story great room, appointed with floor-to-ceiling windows that bathe the space in natural light, a cozy gas fireplace and bar area perfect for entertaining. The formal dining room offers an exquisite setting for memorable gatherings, while just off the foyer, French doors open to a private study—ideal for working from home The sought after first-floor primary is a true retreat, featuring cathedral ceilings, dual walk-in closets, and an ensuite bath complete with dual vanities, a walk in shower, and jetted tub. Designed for both beauty and function, the gourmet kitchen is thoughtfully appointed with premium stainless steel appliances, a gas cooktop, granite countertops, a generous center island, and a walk-in pantry. The sunlit breakfast nook flows seamlessly into a spectacular three-season sunroom highlighted by a striking turreted wood ceiling. A conveniently located first-floor laundry room completes the main level. Upstairs, you’ll find a second primary suite along with two additional spacious bedrooms and a full bath. The expansive lower level presents exceptional potential for customization. New roof was installed in 2025 offering peace of mind. This distinguished residence provides the perfect blend of luxury, comfort, and possibility. The brick paved patio offers a peaceful setting among mature trees. Located only steps away from Brighton Lake this custom home offers the perfect blend of natural beauty, comfort and luxury. Enjoy all the amenities that Pine Creek Ridge has to offer, including a clubhouse, Brighton lake beachfront with access to kayaks, paddle boards, community pool, and tennis courts. Walking distance to downtown Brighton, shopping and Brighton State Recreation area. **Home Warranty Included In Sale Of Home**

    Zillow last checked:

    Listing updated:

    Listed by:

    Terri Fenelon 248-278-9800,

    KW Professionals Brighton,

    Linda M Frazee 248-819-0372,

    KW Professionals Brighton

    Bought with:

    Terri Fenelon, 6501384807

    KW Professionals Brighton

    Source: Realcomp II,MLS#: 20261011257MLS Logo

    Facts & features

    Interior

    Bedrooms & bathrooms
    • Bedrooms: 4
    • Bathrooms: 4
    • Full bathrooms: 3
    • 1/2 bathrooms: 1
    Primary bedroom
    • Level: Entry
    • Area: 255
    • Dimensions: 15 X 17
    Bedroom
    • Level: Second
    • Area: 168
    • Dimensions: 12 X 14
    Bedroom
    • Level: Second
    • Area: 168
    • Dimensions: 12 X 14
    Bedroom
    • Level: Second
    • Area: 187
    • Dimensions: 11 X 17
    Primary bathroom
    • Level: Entry
    • Area: 168
    • Dimensions: 12 X 14
    Other
    • Level: Second
    • Area: 40
    • Dimensions: 4 X 10
    Other
    • Level: Second
    • Area: 50
    • Dimensions: 5 X 10
    Other
    • Level: Entry
    • Area: 42
    • Dimensions: 7 X 6
    Other
    • Level: Entry
    • Area: 165
    • Dimensions: 15 X 11
    Dining room
    • Level: Entry
    • Area: 196
    • Dimensions: 14 X 14
    Great room
    • Level: Entry
    • Area: 440
    • Dimensions: 20 X 22
    Kitchen
    • Level: Entry
    • Area: 143
    • Dimensions: 13 X 11
    Laundry
    • Level: Entry
    • Area: 45
    • Dimensions: 9 X 5
    Living room
    • Level: Entry
    • Area: 168
    • Dimensions: 12 X 14
    Other
    • Level: Entry
    • Area: 289
    • Dimensions: 17 X 17
    Other
    • Level: Second
    • Area: 60
    • Dimensions: 6 X 10
    Heating
    • Forced Air, Natural Gas
    Cooling
    • Ceiling Fans, Central Air
    Features
    • Basement: Unfinished
    • Has fireplace: No
    Interior area
    • Total interior livable area: 3,393 sqft
    • Finished area above ground: 3,393

    Property

    Parking
    • Total spaces: 3
    • Parking features: Three Car Garage, Attached
    • Garage spaces: 3
    Features
    • Levels: One And One Half
    • Stories: 1
    • Entry location: GroundLevel
    • Pool features: Community
    • Waterfront features: Beach Access, Lake Privileges
    • Body of water: Brighton Lake
    Lot
    • Size: 0.64 Acres
    • Dimensions: 84 x 244 x 175 x 175
    Details
    • Parcel number: 1136101008
    • Special conditions: Short Sale No,Standard

    Construction

    Type & style
    • Home type: SingleFamily
    • Architectural style: Cape Cod
    • Property subtype: Single Family Residence
    Materials
    • Brick
    • Foundation: Basement, Poured
    • Roof: Asphalt
    Condition
    • New construction: No
    • Year built: 1990
    Details
    • Warranty included: Yes

    Utilities & green energy

    • Sewer: Public Sewer
    • Water: Public

    Community & neighborhood

    Community
    • Community features: Clubhouse, Tennis Courts
    Location
    • Region: Brighton
    • Subdivision: PINE CREEK RIDGE SUB 1

    HOA & financial

    HOA
    • Has HOA: Yes
    • HOA fee: $1,400 annually
    • Association phone: 517-545-3900

    Other

    Other facts
    • Listing agreement: Exclusive Right To Sell
    • Listing terms: Cash,Conventional,FHA

    Price history

    DateEventPrice
    4/15/2026Sold$855,000+6.9%$252/sqft
    Source: Realcomp II #20261011257 Report a problem
    3/17/2026Pending sale$800,000$236/sqft
    Source: Realcomp II #20261011257 Report a problem
    3/6/2026Listed for sale$800,000+70.4%$236/sqft
    Source: Realcomp II #20261011257 Report a problem
    3/22/1999Sold$469,500$138/sqft
    Source: Public Record Report a problem

    Public tax history

    YearProperty taxesTax assessment
    2025-- $364,300 +7%
    2024-- $340,400 +4.2%
    2023-- $326,600 +12.6%
    2022-- $290,100 +11.1%
    2021-- $261,000 +4.3%
    2020-- $250,300 +6.2%
    2019$5,345 +121.5%$235,700 +3.1%
    2018$2,413 $228,600 +1.6%
    2017-- $225,000 +1.5%
    2016-- $221,700 +10%
    2014-- $201,600 +6.6%
    2012$4,060 $189,100 +1.3%
    2011-- $186,700 -2.6%
    2010-- $191,600 -5%
    2009-- $201,700 -9%
    2008-- $221,600
    2007$2,441 +14.7%--
    2006$2,127 -42.8%$255,000 -6.1%
    2005$3,721 -56%$271,600 +2.6%
    2003$8,458 $264,800 +8.1%
    2002-- $245,000 +3.8%
    2001$9,559 +89.3%$236,000 +1.6%
    2000$5,050 $232,300

    Find assessor info on the county website

    Neighborhood: 48116

    Nearby schools

    GreatSchools rating
    Get a cash offer in 3 minutes
    Find out how much your home could sell for in as little as 3 minutes with a no-obligation cash offer.
    Estimated market value
    $862,300
    Get a cash offer in 3 minutes
    Find out how much your home could sell for in as little as 3 minutes with a no-obligation cash offer.
    Estimated market value
    $862,300