Nestled in a peaceful, northside neighborhood just beyond the hustle, this picture-perfect ranch blends timeless style with modern comfort. Featuring three bedrooms and two baths, this thoughtfully designed home sits on an oversized lot and offers the perfect balance of tranquility and convenience-just moments from shopping, dining, and more. Step inside to discover a sun-filled, open-concept layout with updated, neutral finishes. Featuring an effortless flow from room to room. The heart of the home is a spacious kitchen with a large island-perfect for entertaining-flanked by a custom shiplap fireplace that adds warmth and character to the living area. Unique lighting and plumbing fixtures add just the right amount of personality throughout. Upstairs, a spacious loft flooded with natural light offers a space for your unique needs-- whether you're dreaming of a second living area, game room, home office, or extra storage. Retreat to the private primary suite, complete with a custom walk-in closet and a spa-like ensuite. The spacious laundry room is equipped with built-in custom cabinetry for storage and function. A rare three-car garage provides extra storage or workspace, and the oversized lot offers plenty of room to enjoy the outdoors. Located directly across from the Bray Family Homestead Park, you'll love having access to 90 acres of green space, scenic walking trails, and a charming community garden-right outside your door. This one checks all the boxes: style, space, and a setting you'll fall in love with.
Sold
$475,000
5294 Landing Place Ln, Noblesville, IN 46062
3beds
2,678sqft
Residential, Single Family Residence
Built in 2022
0.41 Acres Lot
$487,800 Zestimate®
$177/sqft
$3,019 Estimated rent
Home value
$487,800
$463,000 - $517,000
$3,019/mo
Zestimate® history
Owner options
List your home for rent
$3,019/mo
Rent Zestimate®
Find your next renter with Zillow Rental Manager. Plus, with online applications, you can quickly screen prospective tenants – for free.
$3,019/mo
Rent Zestimate®
Refinance and save
$3,286/mo
Est. payment
Refinancing to a lower rate could help reduce your monthly payments and save thousands over the life of the loan.
$3,286/mo
Est. payment
Explore your selling options
Work with a Zillow partner agent
Leverage their expertise and Zillow's premium Showcase listings to get your home seen by more buyers.
Get startedList with your own agent
Get your home in front of millions of buyers by listing it on Zillow.
Learn how to do itSell it yourself
Take full control of how buyers see your home on Zillow by listing For Sale by Owner (FSBO).
List your homeWhat's special
Custom shiplap fireplacePrivate primary suiteSpa-like ensuiteSun-filled open-concept layoutPeaceful northside neighborhoodOversized lotUpdated neutral finishes
Zillow last checked:
Listing updated:
Listed by:
Katie Hintz 317-625-1834,
@properties,
Kristen Cambridge
Bought with:
Misti Ray
CENTURY 21 Scheetz
Source: MIBOR as distributed by MLS GRID,MLS#: 22045950
Facts & features
Interior
Bedrooms & bathrooms
- Bedrooms: 3
- Bathrooms: 2
- Full bathrooms: 2
- Main level bathrooms: 2
- Main level bedrooms: 3
Primary bedroom
- Level: Main
- Area: 289 Square Feet
- Dimensions: 17x17
Bedroom 2
- Level: Main
- Area: 132 Square Feet
- Dimensions: 11x12
Bedroom 3
- Level: Main
- Area: 120 Square Feet
- Dimensions: 10x12
Bonus room
- Level: Main
- Area: 442 Square Feet
- Dimensions: 17x26
Breakfast room
- Level: Main
- Area: 112 Square Feet
- Dimensions: 14x8
Family room
- Level: Main
- Area: 442 Square Feet
- Dimensions: 17x26
Kitchen
- Level: Main
- Area: 168 Square Feet
- Dimensions: 12x14
Laundry
- Level: Main
- Area: 90 Square Feet
- Dimensions: 9x10
Heating
- Forced Air, Natural Gas
Cooling
- Central Air
Appliances
- Included: Electric Cooktop, Dishwasher, Electric Water Heater, Disposal, Microwave, Double Oven, Refrigerator
Features
- Tray Ceiling(s), Vaulted Ceiling(s), Walk-In Closet(s), High Speed Internet, Kitchen Island, Smart Thermostat
- Has basement: No
- Number of fireplaces: 1
- Fireplace features: Family Room, Gas Log, Gas Starter
Interior area
- Total structure area: 2,678
- Total interior livable area: 2,678 sqft
Property
Parking
- Total spaces: 3
- Parking features: Attached
- Attached garage spaces: 3
Features
- Levels: One Leveland + Loft
- Stories: 1
- Patio & porch: Patio, Covered
Lot
- Size: 0.41 Acres
- Features: Sidewalks, Street Lights, Trees-Small (Under 20 Ft)
Details
- Parcel number: 290621011036000013
- Horse amenities: None
Construction
Type & style
- Home type: SingleFamily
- Architectural style: Ranch
- Property subtype: Residential, Single Family Residence
Materials
- Brick, Cement Siding
- Foundation: Slab
Condition
- New construction: No
- Year built: 2022
Details
- Builder name: Mi Homes
Utilities & green energy
- Water: Public
Community & HOA
Community
- Subdivision: Havenwood
HOA
- Has HOA: Yes
- Services included: Association Builder Controls, Entrance Common, Maintenance
- HOA fee: $312 semi-annually
- HOA phone: 317-631-2213
Location
- Region: Noblesville
Financial & listing details
- Price per square foot: $177/sqft
- Tax assessed value: $466,100
- Annual tax amount: $5,642
- Date on market: 6/25/2025
- Cumulative days on market: 120 days
Price history
| Date | Event | Price |
|---|---|---|
| 12/12/2025 | Sold | $475,000-2.1%$177/sqft |
Source:  MIBOR as distributed by MLS GRID #22045950 Report a problem MIBOR as distributed by MLS GRID #22045950 Report a problem | ||
| 10/21/2025 | Pending sale | $485,000$181/sqft |
Source: MIBOR as distributed by MLS GRID #22045950 Report a problem | ||
| 10/7/2025 | Price change | $485,000-2.2%$181/sqft |
Source: MIBOR as distributed by MLS GRID #22045950 Report a problem | ||
| 9/8/2025 | Price change | $496,000-0.8%$185/sqft |
Source: MIBOR as distributed by MLS GRID #22045950 Report a problem | ||
| 6/25/2025 | Listed for sale | $500,000+2.9%$187/sqft |
Source: MIBOR as distributed by MLS GRID #22045950 Report a problem | ||
| 11/14/2022 | Sold | $485,810$181/sqft |
Source: MIBOR as distributed by MLS GRID #21853275 Report a problem | ||
| 6/12/2022 | Pending sale | $485,810$181/sqft |
Source: MIBOR as distributed by MLS GRID #21853275 Report a problem | ||
| 5/22/2022 | Price change | $485,810+1%$181/sqft |
Source: MIBOR as distributed by MLS GRID #21853275 Report a problem | ||
| 5/13/2022 | Price change | $480,810+1.7%$180/sqft |
Source: MIBOR as distributed by MLS GRID #21853275 Report a problem | ||
| 5/2/2022 | Listed for sale | $472,810$177/sqft |
Source:  M/I Homes Report a problem M/I Homes Report a problem | ||
Public tax history
| Year | Property taxes | Tax assessment |
|---|---|---|
| 2025 | $5,573 -1.2% | $466,100 +4.2% |
| 2024 | $5,641 +1391.3% | $447,400 -0.9% |
| 2023 | $378 | $451,300 +594.3% |
| 2022 | -- | $65,000 |
Find assessor info on the county website
Neighborhood: 46062
Nearby homes
- $488,0004 bd3 ba3k sqft5324 Landing Place Ln, Noblesville, IN 46062Sold
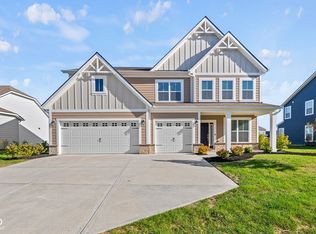
- $413,1004 bd3 ba2.4k sqft5315 Citadel Dr, Noblesville, IN 46062Off Market

- $527,5004 bd2 ba3k sqft5299 Citadel Dr, Noblesville, IN 46062Off Market
- $522,5004 bd2 ba2.9k sqft5336 Landing Place Ln, Noblesville, IN 46062Off Market
- $629,9004 bd3 ba5k sqft5301 Landing Place Ln, Noblesville, IN 46062Sold
- $156,500-- bd-- ba-- sqftHinkle Rd, Noblesville, IN 46062Off Market
- $548,2004 bd2 ba3.1k sqft5339 Citadel Dr, Noblesville, IN 46062Off Market
- $598,4683 bd2 ba4.5k sqft5313 Landing Place Ln, Noblesville, IN 46062Sold
Nearby schools
GreatSchools rating
- 8/10Hinkle Creek Elementary SchoolGrades: PK-5Distance: 2 mi
- 9/10Noblesville West Middle SchoolGrades: 6-8Distance: 2.7 mi
- 10/10Noblesville High SchoolGrades: 9-12Distance: 4.9 mi
Schools provided by the listing agent
- High: Noblesville High School
Source: MIBOR as distributed by MLS GRID. This data may not be complete. We recommend contacting the local school district to confirm school assignments for this home.
Get a cash offer in 3 minutes
Find out how much your home could sell for in as little as 3 minutes with a no-obligation cash offer.
Estimated market value
$487,800
Get a cash offer in 3 minutes
Find out how much your home could sell for in as little as 3 minutes with a no-obligation cash offer.
Estimated market value
$487,800
- Indiana
- Hamilton County
- Noblesville
- 46062
- 5294 Landing Place Ln
Nearby cities
Nearby neighborhoods
Nearby zip codes
Other Noblesville Topics
