This amazing home is a must see! Centrally located minutes to US 31, Grand Park, Morse Reservoir, MacGregor and Bray Parks and downtown Westfield and Noblesville. The home is situated on a private lot which backs to neighborhood common woods with a trail. As you enter the home you will notice the pride of ownership, quality construction and attention to detail! The gourmet kitchen is enhanced with quartz countertops, walk-in pantry, bar top center island, gas cooktop and built-in microwave / oven. Open to the Family room, the breakfast nook and kitchen deliver the highly sought after "open concept" floor plan. The two story Family room boasts a floor to ceiling stone gas fireplace and four foot bump out. Work from home in either the front room (which could double as a dining area or flex space) or the back Office with a beautiful view of the back yard and common area. The primary suite accented with a tray ceiling, spa-like bathroom with quartz elevated counters, free standing garden tub and elegant, separate glass surround shower and walk-in closet. The coveted upstairs laundry room is adjacent to the hall bathroom. Check out all the spacious bedroom sizes, all with walk-in closets. Relax and enjoy sunsets on your covered patio which overlooks the private back yard. The at grade / daylight lower level is bright and open, you'll love it. The lower level is ready for your finishes or can remain as is - generous and open, plenty of space. The lower level is also plumbed for a bathroom.
Sold
$629,900
5301 Landing Place Ln, Noblesville, IN 46062
4beds
5,085sqft
Residential, Single Family Residence
Built in 2022
0.29 Acres Lot
$649,600 Zestimate®
$124/sqft
$3,438 Estimated rent
Home value
$649,600
$611,000 - $689,000
$3,438/mo
Zestimate® history
Owner options
List your home for rent
$3,438/mo
Rent Zestimate®
Find your next renter with Zillow Rental Manager. Plus, with online applications, you can quickly screen prospective tenants – for free.
$3,438/mo
Rent Zestimate®
Refinance and save
$3,460/mo
Est. payment
Refinancing to a lower rate could help reduce your monthly payments and save thousands over the life of the loan.
$3,460/mo
Est. payment
Explore your selling options
Work with a Zillow partner agent
Leverage their expertise and Zillow's premium Showcase listings to get your home seen by more buyers.
Get startedList with your own agent
Get your home in front of millions of buyers by listing it on Zillow.
Learn how to do itSell it yourself
Take full control of how buyers see your home on Zillow by listing For Sale by Owner (FSBO).
List your homeWhat's special
Walk-in closetsQuartz countertopsTwo story family roomSpacious bedroom sizesPrivate lotTray ceilingCovered patio
Zillow last checked:
Listing updated:
Listed by:
Mike Scheetz 317-587-8600,
CENTURY 21 Scheetz,
Melanie Scheetz 317-517-0351
Bought with:
Brent Wren
The Modglin Group
Source: MIBOR as distributed by MLS GRID,MLS#: 22010470
Facts & features
Interior
Bedrooms & bathrooms
- Bedrooms: 4
- Bathrooms: 3
- Full bathrooms: 2
- 1/2 bathrooms: 1
- Main level bathrooms: 1
Primary bedroom
- Features: Carpet
- Level: Upper
- Area: 272 Square Feet
- Dimensions: 17X16
Bedroom 2
- Features: Carpet
- Level: Upper
- Area: 195 Square Feet
- Dimensions: 15X13
Bedroom 3
- Features: Carpet
- Level: Upper
- Area: 156 Square Feet
- Dimensions: 13X12
Bedroom 4
- Features: Carpet
- Level: Upper
- Area: 130 Square Feet
- Dimensions: 13X10
Bonus room
- Features: Other
- Level: Basement
- Area: 980 Square Feet
- Dimensions: 49X20
Bonus room
- Features: Other
- Level: Basement
- Area: 684 Square Feet
- Dimensions: 38X18
Breakfast room
- Features: Vinyl Plank
- Level: Main
- Area: 198 Square Feet
- Dimensions: 18X11
Dining room
- Features: Vinyl Plank
- Level: Main
- Area: 168 Square Feet
- Dimensions: 14X12
Family room
- Features: Vinyl Plank
- Level: Main
- Area: 420 Square Feet
- Dimensions: 21X20
Kitchen
- Features: Vinyl Plank
- Level: Main
- Area: 252 Square Feet
- Dimensions: 18X14
Laundry
- Features: Vinyl Plank
- Level: Upper
- Area: 42 Square Feet
- Dimensions: 7X6
Library
- Features: Carpet
- Level: Main
- Area: 156 Square Feet
- Dimensions: 13X12
Heating
- Forced Air
Cooling
- Has cooling: Yes
Appliances
- Included: Gas Cooktop, Dishwasher, Electric Water Heater, Disposal, Kitchen Exhaust, Microwave, Oven
- Laundry: Laundry Room, Upper Level
Features
- Attic Access, Breakfast Bar, High Ceilings, Tray Ceiling(s), Kitchen Island, Entrance Foyer, High Speed Internet, Pantry, Walk-In Closet(s)
- Windows: Screens Some
- Basement: Ceiling - 9+ feet,Daylight,Egress Window(s),Full,Roughed In,Unfinished
- Attic: Access Only
- Number of fireplaces: 1
- Fireplace features: Family Room, Gas Log
Interior area
- Total structure area: 5,085
- Total interior livable area: 5,085 sqft
- Finished area below ground: 0
Property
Parking
- Total spaces: 3
- Parking features: Attached, Concrete, Garage Door Opener
- Attached garage spaces: 3
- Details: Garage Parking Other(Garage Door Opener, Keyless Entry)
Features
- Levels: Two
- Stories: 2
- Patio & porch: Covered
- Has view: Yes
- View description: Neighborhood, Park/Greenbelt, Trees/Woods
Lot
- Size: 0.29 Acres
- Features: Access, Irregular Lot, Sidewalks
Details
- Parcel number: 290621011027000013
- Special conditions: Sales Disclosure On File
- Horse amenities: None
Construction
Type & style
- Home type: SingleFamily
- Architectural style: Traditional
- Property subtype: Residential, Single Family Residence
Materials
- Brick, Cement Siding
- Foundation: Concrete Perimeter, Full
Condition
- New construction: No
- Year built: 2022
Utilities & green energy
- Electric: 200+ Amp Service
- Water: Municipal/City
- Utilities for property: Electricity Connected, Sewer Connected, Water Connected
Community & HOA
Community
- Security: Security System Leased
- Subdivision: Havenwood
HOA
- Has HOA: Yes
- Amenities included: Management, Pond Seasonal, Trail(s), Insurance, Maintenance
- Services included: Entrance Common, Insurance, Maintenance, Nature Area, Management, Walking Trails
- HOA fee: $325 semi-annually
- HOA phone: 317-570-4358
Location
- Region: Noblesville
Financial & listing details
- Price per square foot: $124/sqft
- Tax assessed value: $581,100
- Annual tax amount: $3,982
- Date on market: 11/21/2024
- Cumulative days on market: 8 days
- Electric utility on property: Yes
Price history
| Date | Event | Price |
|---|---|---|
| 1/17/2025 | Sold | $629,900-0.8%$124/sqft |
Source:  MIBOR as distributed by MLS GRID #22010470 Report a problem MIBOR as distributed by MLS GRID #22010470 Report a problem | ||
| 12/2/2024 | Pending sale | $634,900$125/sqft |
Source: MIBOR as distributed by MLS GRID #22010470 Report a problem | ||
| 11/21/2024 | Listed for sale | $634,900$125/sqft |
Source: MIBOR as distributed by MLS GRID #22010470 Report a problem | ||
Public tax history
| Year | Property taxes | Tax assessment |
|---|---|---|
| 2025 | $6,966 +75% | $581,100 +4.4% |
| 2024 | $3,981 +24295.3% | $556,700 +73.1% |
| 2023 | $16 | $321,600 +53500% |
| 2022 | -- | $600 |
Find assessor info on the county website
Neighborhood: 46062
Nearby homes
- $156,500-- bd-- ba-- sqftHinkle Rd, Noblesville, IN 46062Off Market
- $598,4683 bd2 ba4.5k sqft5313 Landing Place Ln, Noblesville, IN 46062Sold
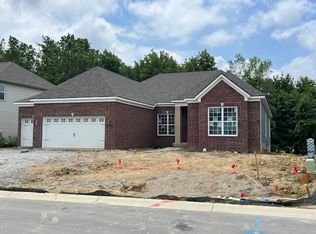
- $605,0004 bd3 ba4.7k sqft5325 Landing Place Ln, Noblesville, IN 46062Sold
- $475,0003 bd2 ba2.6k sqft5294 Landing Place Ln, Noblesville, IN 46062Sold
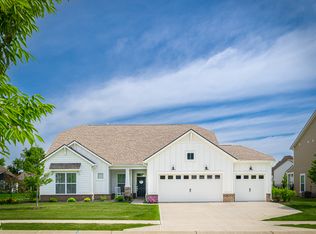
- $633,0004 bd3 ba3.4k sqft5337 Landing Place Ln, Noblesville, IN 46062Off Market
- $488,0004 bd3 ba3k sqft5324 Landing Place Ln, Noblesville, IN 46062Sold
- $525,9004 bd2 ba3k sqft5299 Citadel Dr, Noblesville, IN 46062Off Market
- $440,2003 bd2 ba1.9k sqft5271 Citadel Dr, Noblesville, IN 46062Off Market
Nearby schools
GreatSchools rating
- 8/10Hinkle Creek Elementary SchoolGrades: PK-5Distance: 2 mi
- 9/10Noblesville West Middle SchoolGrades: 6-8Distance: 2.7 mi
- 10/10Noblesville High SchoolGrades: 9-12Distance: 4.9 mi
Schools provided by the listing agent
- Elementary: Hazel Dell Elementary School
- Middle: Noblesville West Middle School
- High: Noblesville High School
Source: MIBOR as distributed by MLS GRID. This data may not be complete. We recommend contacting the local school district to confirm school assignments for this home.
Get a cash offer in 3 minutes
Find out how much your home could sell for in as little as 3 minutes with a no-obligation cash offer.
Estimated market value
$649,600
Get a cash offer in 3 minutes
Find out how much your home could sell for in as little as 3 minutes with a no-obligation cash offer.
Estimated market value
$649,600
- Indiana
- Hamilton County
- Noblesville
- 46062
- 5301 Landing Place Ln
Nearby cities
Nearby neighborhoods
Nearby zip codes
Other Noblesville Topics
