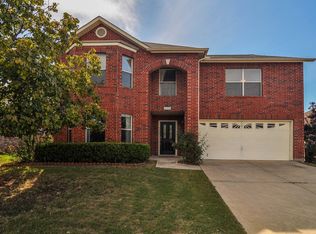
Welcome to your new sanctuary! Just minutes from Haltom High School with easy freeway access, just steps away from Buffalo Ridge park and walking Trails this stunning home boasts 4 oversized bedrooms, 2.5 baths, and 2 spacious living areas, perfect for hosting gatherings.
Inside, all interior doors have been replaced with elegant six-panel doors, engineered hardwood floors and plush carpeting has been completely replaced in 2024 ensuring every step is pure comfort and luxury. New roof was installed in 2023. Beautiful granite counter tops in the spacious kitchen.
Step outside to the expansive backyard, a beautiful oasis with a pool that has been resurfaced in 2021, new pool equipment ln2024 and charming wooden covered patio, ideal for summer cookouts and creating unforgettable memories. Surrounded by lush greenery, this backyard paradise offers privacy and tranquility, making every day feel like a vacation. Welcome home!
Sold
Price Unknown
5296 Dillon Cir, Haltom City, TX 76137
4beds
3,244sqft
Single Family Residence
Built in 1998
0 Square Feet Lot
$437,100 Zestimate®
$--/sqft
$3,511 Estimated rent
Home value
$437,100
$415,000 - $459,000
$3,511/mo
Zestimate® history
Owner options
List your home for rent
$3,511/mo
Rent Zestimate®
Find your next renter with Zillow Rental Manager. Plus, with online applications, you can quickly screen prospective tenants – for free.
$3,511/mo
Rent Zestimate®
Refinance and save
Refinancing to a lower rate could help reduce your monthly payments and save thousands over the life of the loan.
Explore your selling options
Work with a Zillow partner agent
Leverage their expertise and Zillow's premium Showcase listings to get your home seen by more buyers.
Get startedList with your own agent
Get your home in front of millions of buyers by listing it on Zillow.
Learn how to do itSell it yourself
Take full control of how buyers see your home on Zillow by listing For Sale by Owner (FSBO).
List your homeWhat's special
Zillow last checked:
Listing updated:
Listed by:
Wendy Smith 0733548 972-335-6564,
Ebby Halliday Realtors 972-335-6564,
Tim Thorson 0821018 682-414-7833,
Ebby Halliday Realtors
Bought with:
Christi Sears
eXp Realty, LLC
Source: NTREIS,MLS#: 20597130
Facts & features
Interior
Bedrooms & bathrooms
- Bedrooms: 4
- Bathrooms: 3
- Full bathrooms: 2
- 1/2 bathrooms: 1
Primary bedroom
- Features: Dual Sinks, Double Vanity, Jetted Tub, Separate Shower, Walk-In Closet(s)
- Level: Second
- Dimensions: 20 x 15
Bedroom
- Level: Second
- Dimensions: 14 x 12
Bedroom
- Features: Walk-In Closet(s)
- Level: Second
- Dimensions: 12 x 11
Bedroom
- Level: Second
- Dimensions: 12 x 11
Dining room
- Level: First
- Dimensions: 13 x 20
Family room
- Features: Fireplace
- Level: First
- Dimensions: 21 x 17
Game room
- Features: Built-in Features
- Level: Second
- Dimensions: 17 x 16
Kitchen
- Features: Built-in Features, Granite Counters, Pantry, Walk-In Pantry
- Level: First
- Dimensions: 13 x 19
Living room
- Level: First
- Dimensions: 12 x 20
Utility room
- Level: First
- Dimensions: 15 x 6
Heating
- Electric
Cooling
- Electric
Appliances
- Included: Dishwasher, Electric Cooktop, Electric Oven, Disposal, Vented Exhaust Fan
- Laundry: Laundry in Utility Room
Features
- Built-in Features, Decorative/Designer Lighting Fixtures, Double Vanity, Granite Counters, High Speed Internet, Kitchen Island, Open Floorplan, Pantry, Cable TV, Walk-In Closet(s)
- Flooring: Carpet, Ceramic Tile, Hardwood, Linoleum
- Has basement: No
- Number of fireplaces: 1
- Fireplace features: Family Room, Masonry, Wood Burning
Interior area
- Total interior livable area: 3,244 sqft
Property
Parking
- Total spaces: 4
- Parking features: Garage, Garage Door Opener
- Attached garage spaces: 2
- Carport spaces: 2
- Covered spaces: 4
Features
- Levels: Two
- Stories: 2
- Patio & porch: Deck, Covered
- Pool features: In Ground, Outdoor Pool, Other, Pool, Pool Sweep
- Fencing: Wood
Lot
- Size: 0 Square Feet
- Features: Back Yard, Lawn, Landscaped
Details
- Parcel number: 06999182
Construction
Type & style
- Home type: SingleFamily
- Architectural style: Traditional,Detached
- Property subtype: Single Family Residence
Materials
- Brick
- Foundation: Slab
- Roof: Composition
Condition
- Year built: 1998
Utilities & green energy
- Sewer: Public Sewer
- Utilities for property: Sewer Available, Cable Available
Community & HOA
Community
- Security: Smoke Detector(s)
- Subdivision: Fossil Spgs Add
HOA
- Has HOA: No
Location
- Region: Haltom City
Financial & listing details
- Tax assessed value: $430,500
- Annual tax amount: $8,602
- Date on market: 5/1/2024
- Cumulative days on market: 44 days
- Listing terms: Assumable,Cash,Conventional,FHA,VA Loan
Price history
| Date | Event | Price |
|---|---|---|
| 7/15/2024 | Sold | -- |
Source: NTREIS #20597130 Report a problem | ||
| 6/24/2024 | Pending sale | $429,000$132/sqft |
Source: NTREIS #20597130 Report a problem | ||
| 6/3/2024 | Price change | $429,000-4.5%$132/sqft |
Source: NTREIS #20597130 Report a problem | ||
| 5/23/2024 | Price change | $449,000-4.4%$138/sqft |
Source: NTREIS #20597130 Report a problem | ||
| 5/19/2024 | Price change | $469,900-2.1%$145/sqft |
Source: NTREIS #20597130 Report a problem | ||
| 5/1/2024 | Listed for sale | $479,900$148/sqft |
Source: NTREIS #20597130 Report a problem | ||
Public tax history
| Year | Property taxes | Tax assessment |
|---|---|---|
| 2025 | $7,029 -8.3% | $430,500 -11.7% |
| 2024 | $7,665 +9% | $487,670 +8.4% |
| 2023 | $7,031 -9.5% | $449,888 +24.8% |
| 2022 | $7,770 +3.6% | $360,448 +15.2% |
| 2021 | $7,498 +6.1% | $312,949 +8.5% |
| 2020 | $7,064 -0.1% | $288,504 0% |
| 2019 | $7,073 +37.4% | $288,505 +7.2% |
| 2018 | $5,147 -16.3% | $269,003 +10% |
| 2017 | $6,151 +4.6% | $244,548 +6.1% |
| 2016 | $5,882 +18% | $230,414 +7.6% |
| 2015 | $4,987 | $214,230 +9.1% |
| 2014 | $4,987 | $196,400 +12.3% |
| 2013 | -- | $174,900 +16.8% |
| 2012 | -- | $149,800 |
| 2011 | -- | $149,800 -0.1% |
| 2010 | -- | $150,000 -5% |
| 2009 | -- | $157,900 -3.8% |
| 2008 | -- | $164,200 |
| 2007 | -- | $164,200 |
| 2006 | -- | $164,200 |
| 2005 | -- | $164,200 |
| 2004 | -- | $164,200 +4% |
| 2003 | -- | $157,900 +1.2% |
| 2002 | -- | $156,100 |
| 2001 | -- | $156,100 +9.3% |
| 2000 | -- | $142,800 |
Find assessor info on the county website
Neighborhood: Fossil Springs
Nearby homes
- $417,3004 bd3 ba3.5k sqft5292 Dillon Cir, Haltom City, TX 76137Off Market

- $353,5003 bd2 ba2.4k sqft5300 Dillon Cir, Haltom City, TX 76137Off Market
- $347,8003 bd2 ba2.2k sqft5333 Chessie Cir, Haltom City, TX 76137Off Market

- $408,3004 bd2 ba3.4k sqft5329 Chessie Cir, Haltom City, TX 76137Off Market
- $331,5003 bd2 ba2.2k sqft5288 Dillon Cir, Haltom City, TX 76137Off Market
- $336,3003 bd2 ba2.2k sqft5304 Dillon Cir, Haltom City, TX 76137Off Market
- $--4 bd3 ba2.6k sqft5325 Chessie Cir, Haltom City, TX 76137Sold
- $470,0004 bd3 ba3.6k sqft5273 Dillon Cir, Haltom City, TX 76137Off Market
Nearby schools
GreatSchools rating
- 6/10John D Spicer Elementary SchoolGrades: PK-5Distance: 0.4 mi
- 4/10North Oaks Middle SchoolGrades: 6-8Distance: 1.4 mi
- 4/10Haltom High SchoolGrades: 9-12Distance: 0.4 mi
Schools provided by the listing agent
- Elementary: Spicer
- Middle: Northoaks
- High: Haltom
- District: Birdville ISD
Source: NTREIS. This data may not be complete. We recommend contacting the local school district to confirm school assignments for this home.
Get a cash offer in 3 minutes
Find out how much your home could sell for in as little as 3 minutes with a no-obligation cash offer.
Estimated market value
$437,100
Get a cash offer in 3 minutes
Find out how much your home could sell for in as little as 3 minutes with a no-obligation cash offer.
Estimated market value
$437,100
- Texas
- Tarrant County
- Haltom City
- 76137
- Fossil Springs
- 5296 Dillon Cir
Nearby cities
Nearby neighborhoods
Nearby zip codes
Other Haltom City Topics
