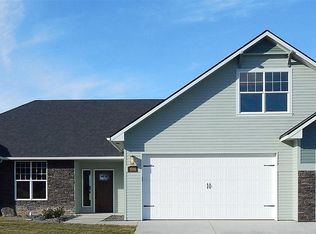
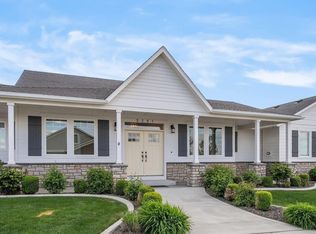
MLS# 283125 Built in 2016, this stunning home located in desirable Inspiration Estates, offers a blend of luxury, comfort, and breathtaking views. This home features 4 bedrooms—or 3 plus a den—the rambler home with large bonus room, welcomes you with a spacious entryway with 9 foot ceilings and elegant ceiling lighting that leads into a living room with tray ceilings, a cozy gas fireplace, and striking brick accents. The open floor plan flows effortlessly into a chef’s kitchen equipped with quartz countertops, rich wood cabinetry, stainless steel appliances, and a gas range. A wine bar off the kitchen includes custom wine racks, a wine refrigerator, quartz counter, and additional storage. The adjacent dining area opens to a large deck with spectacular city and mountain views, ideal for entertaining or relaxing evenings.Engineered wood flooring flows throughout the main living areas, including the entry, living room, kitchen, and dining space. Split bedroom concept offers privacy from the master bedroom. The master suite is exceptionally spacious, featuring expansive views, a charming brick accent wall, and an elegant en-suite bathroom with dual vanities, a large tile walk-in shower, walk-in closet, and tile flooring. Upstairs, a 800-square-foot bonus room with a half bath adds flexibility for a guest suite, office, or media room.Set on a desirable corner lot, the exterior boasts a large, fully fenced backyard with a stairway from the deck, a dedicated fire pit area, and a welcoming covered front porch with scenic views. A six-car garage, totaling 1,248 square feet, provides incredible storage and functionality. The laundry room is well-appointed with shelving, custom tile flooring, counter space. You will also find a built-in coat rack and sitting area for added convenience. The laundry room conveniently leads to the garage.This home truly offers it all—style, space, and stunning surroundings.
Closed
Zillow last checked:
Listing updated:
Bought with:
Agustina Rankin, 109028
Tri-City Realty, Inc.
Source: PACMLS as distributed by MLS GRID,MLS#: 283125
Price history
| Date | Event | Price |
|---|---|---|
| 5/30/2025 | Sold | $755,000-1.3%$242/sqft |
Source:  PACMLS as distributed by MLS GRID #283125 Report a problem PACMLS as distributed by MLS GRID #283125 Report a problem | ||
| 4/21/2025 | Pending sale | $765,000$245/sqft |
Source: PACMLS as distributed by MLS GRID #283125 Report a problem | ||
| 4/8/2025 | Listed for sale | $765,000+48.6%$245/sqft |
Source: PACMLS as distributed by MLS GRID #283125 Report a problem | ||
| 3/24/2021 | Listing removed | -- |
Source: Owner Report a problem | ||
| 8/17/2018 | Sold | $514,900$165/sqft |
Source: Public Record Report a problem | ||
| 5/14/2018 | Price change | $514,900-1%$165/sqft |
Source: Owner Report a problem | ||
| 4/20/2018 | Price change | $519,900-3.7%$167/sqft |
Source: Owner Report a problem | ||
| 4/16/2018 | Listed for sale | $539,900+22.7%$173/sqft |
Source: Owner Report a problem | ||
| 12/23/2015 | Sold | $439,900$141/sqft |
Source: PACMLS as distributed by MLS GRID #210059 Report a problem | ||

Sell for more on Zillow
Get a Zillow Showcase℠ listing at no additional cost and you could sell for .
$747,700
2% more
+$14,954
With Zillow Showcase(estimated)
$762,654
