MLS# 292849 Gis Construction continues to impress with his quality work: 5289 S Quincy Pl has a contemporary/modern feel with it's stucco, black trimmed windows and wood exterior. This design gives you 4 BR + Office with full closet, 3.5 BA in 2708 s/f. The 11' entry and Living room ceilings gives a grand ambiance that is enhanced when you walk through out the Engineered White Oak flooring. Kitchen cabinets are thin shaker white and white oak matching wood cabinetry with soft close features. Under cabinet lighting will enhance the tones of the kitchen. Quartz countertops through out the home - no fiberglass inserts. Bathrooms all have full tile.The 3 car garage is oversized, has EV charger, and extra parking space on the side of the garage. The home is wired for security cameras in 6 locations. Back patio has gas stub for BBQ. The detailed soffits have can lights to give you options to exterior appearances. The yard is fully landscaped with TUGS. Mountain view on south side, partial city view on north side of the home.
Active
Price cut: $16K (8/4)
$849,000
5289 S Quincy Pl, Kennewick, WA 99337
4beds
2,708sqft
Single Family Residence
Built in 2026
0.31 Acres Lot
$847,700 Zestimate®
$314/sqft
$450/mo HOA
What's special
Black trimmed windowsWood exteriorEngineered white oak flooringUnder cabinet lighting
- 164 days
- 167
- 10
Zillow last checked:
Listing updated:
Listed by:
Ruth Dingfield Main:509-946-1188,
Windermere Group One/Tri-Cities,
Bill Dingfield 509-531-0556,
Windermere Group One/Tri-Cities
Source: PACMLS as distributed by MLS GRID,MLS#: 292849
Facts & features
Interior
Bedrooms & bathrooms
- Bedrooms: 4
- Bathrooms: 3
- Full bathrooms: 2
- 1/2 bathrooms: 2
Rooms
- Room types: Bath - Master, Breakfast Bar, Dining - Kitchen/Combo, Den, Master - Main Level, Room - Great, Walk-In Closet, Foyer, Kitchen Island, Master Bedroom, Pantry, Counters - Granite/Quartz, Laundry
Bedroom 1
- Level: m
- Area: 16 Square Feet
Bedroom 2
- Level: m
- Area: 13 Square Feet
Bedroom 3
- Level: m
- Area: 13 Square Feet
Bedroom 4
- Level: m
- Area: 14 Square Feet
Den
- Level: m
- Area: 12 Square Feet
Dining room
- Level: m
- Area: 19 Square Feet
Kitchen
- Level: m
- Area: 18 Square Feet
Living room
- Level: m
- Area: 17 Square Feet
Utility room
- Level: m
- Area: 11 Square Feet
Heating
- Forced Air, Heat Pump, Natural Gas
Cooling
- Forced Air, Heat Pump
Appliances
- Included: Dishwasher, Disposal, Microwave, Range/Oven, Water Heater
Features
- Raised Ceiling(s), Utility Sink, French Doors
- Flooring: Carpet, Tile, Wood
- Windows: Double Pane Windows
- Fireplace features: One, Gas, Living Room
Interior area
- Total structure area: 2,708
- Total interior livable area: 2,708 sqft
Property
Parking
- Parking features: Attached, Garage Door Opener, Finished, Off Street, See Remarks, 3 car
- Has garage: Yes
Features
- Levels: One
- Stories: 1
- Patio & porch: Covered
- Exterior features: Fence/Partial, Lighting, Solar
Lot
- Size: 0.31 Acres
- Features: Building Restrictions, Located in City Limits, Plat Map - Recorded, Landscaped, Cul de Sac, Plat Map - Approved
Details
- Parcel number: 123891090000210
- Zoning: Residential
Construction
Type & style
- Home type: SingleFamily
- Property subtype: Single Family Residence
Materials
- Stucco
- Foundation: Crawl Space
- Roof: Composition
Condition
- New construction: No
- Year built: 2026
Details
- Builder name: Gis Construction
Utilities & green energy
- Sewer: Sewer Connected
- Water: Public
- Utilities for property: Appliances-Electric, Appliances-Gas, Cable Connected, Electricity Connected, Natural Gas Connected, Solar
Community & HOA
Community
- Subdivision: Kennewick SE
HOA
- Has HOA: Yes
- HOA fee: $450 monthly
Location
- Region: Kennewick
Financial & listing details
- Price per square foot: $314/sqft
- Tax assessed value: $130,000
- Annual tax amount: $1,041
- Date on market: 5/9/2026
- Cumulative days on market: 160 days
- Listing terms: Cash,Conventional,FHA,VA
- Inclusions: home and land
Estimated market value
$847,700
$805,000 - $890,000
$3,640/mo
Price history
| Date | Event | Price |
|---|---|---|
| 8/4/2026 | Price change | $849,000-1.8%$314/sqft |
Source:  PACMLS as distributed by MLS GRID #292849 Report a problem PACMLS as distributed by MLS GRID #292849 Report a problem | ||
| 5/9/2026 | Listed for sale | $865,000+692.1%$319/sqft |
Source: PACMLS as distributed by MLS GRID #292849 Report a problem | ||
| 5/14/2025 | Sold | $109,200$40/sqft |
Source: Public Record Report a problem | ||
Public tax history
| Year | Property taxes | Tax assessment |
|---|---|---|
| 2025 | $989 -5.6% | $130,000 |
| 2024 | $1,048 +0.6% | $130,000 |
| 2023 | $1,042 +92.6% | $130,000 +73.3% |
| 2022 | $541 -26.9% | $75,000 |
| 2021 | $740 -2.9% | $75,000 |
| 2020 | $762 | $75,000 |
Find assessor info on the county website
Monthly payment
Est. payment
Payment breakdown
Explore the cost of this home by adjusting the details. Changes won't be saved.Climate risks
Neighborhood: 99337
Similar homes
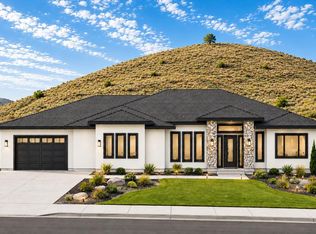
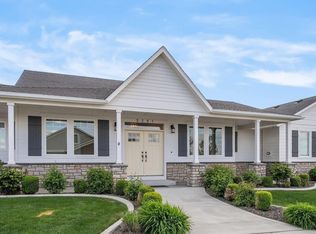
- $849,9004 bd3 ba2.5k sqft4879 S Reed St, Kennewick, WA 99337New Construction

 MLS ID #295084, Khea Longan, Windermere Group One/Tri-Cities. PACMLS as distributed by MLS GRID
 - $799,9004 bd3 ba2.3k sqft4885 S Reed St, Kennewick, WA 99337New Construction
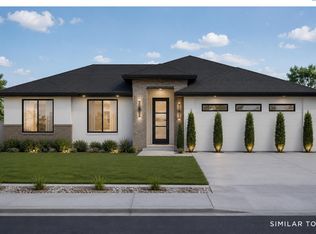 MLS ID #295089, Khea Longan, Windermere Group One/Tri-Cities. PACMLS as distributed by MLS GRID
 - $1,150,0004 bd4 ba3.2k sqft851 W 56th Ave, Kennewick, WA 99337New Construction
 MLS ID #295173, Jordan Barnhill, Century 21-Tri-Cities. PACMLS as distributed by MLS GRID
 - $775,0004 bd4 ba2.8k sqft1001 S Florida Pl, Kennewick, WA 99338For Sale
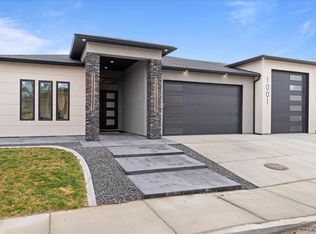 MLS ID #296693, Josh Blankenship, PNW Collective / Real Broker. PACMLS as distributed by MLS GRID
 - $829,9006 bd4 ba3.4k sqft6673 W 24th Ave Lot 17, Kennewick, WA 99338New ConstructionMLS ID #292929, Khea Longan, Windermere Group One/Tri-Cities. PACMLS as distributed by MLS GRID
- $864,9003 bd3 ba2.9k sqft3862 Highview St, Richland, WA 99352New ConstructionMLS ID #294130, Kira Woods, Windermere Group One/Tri-Cities. PACMLS as distributed by MLS GRID
- $735,0003 bd2 ba2.2k sqft8130 Harvest Ridge Loop, Kennewick, WA 99338New ConstructionMLS ID #291620, Shina Spurlock, Realty One Group Ignite. PACMLS as distributed by MLS GRID
- $600,0004 bd2 ba2k sqft2838 S Alaska St, Kennewick, WA 99338New ConstructionMLS ID #296243, Connor MacDougall, Retter and Company Sotheby's. PACMLS as distributed by MLS GRID
- $479,5003 bd2 ba1.7k sqft2829 S Beech St, Kennewick, WA 99337New ConstructionMLS ID #285489, Amanda Pomeroy, Retter and Company Sotheby's. PACMLS as distributed by MLS GRID
- $569,9003 bd2 ba1.9k sqft2841 S Alaska, Kennewick, WA 99338New ConstructionMLS ID #295087, Leslie Retter, Retter and Company Sotheby's. PACMLS as distributed by MLS GRID
- $989,0004 bd3 ba3.1k sqft1822 Lexi Ct, Richland, WA 99352New ConstructionMLS ID #294471, Keeley Wagner, Retter and Company Sotheby's. PACMLS as distributed by MLS GRID
- $549,9004 bd3 ba1.8k sqft6637 W 27th Ave, Kennewick, WA 99338New ConstructionPACMLS as distributed by MLS GRID
