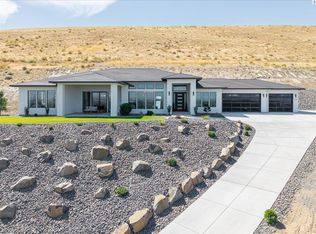
MLS# 295198 Alabaster stucco with Iron Ore trim, Christmas pkg in soffit, BBQ stub in covered concrete patio; TUGS; White Oak engineered hardwood flooring, tiled bathroom floors and tub / shower surrounds; Glass shower doors; Kitchen has Rift White Oak base cabinets with White thin-shaker upper cabinets, quartz countertops, waterfall island with cabinets underneath, ZLINE 48" gas range/oven, ZLINE DW and microwave, potfiller faucet above stove; office has floor to ceiling shelving and cabinets, double glass door entry; 6" baseboards, black hardware; Tankless water heater, freestanding soaking tub, Delta fixtures in Champagne Bronze finish, two hose bibs; 200 amp electrical service, EV charger, hot tub pre-wire,Genie garage door openers, C.H.I. Garage doors;Dimmer swithces, Garage freezer circuit, prewired 5 locations for security cameras; Anderson 100 series windows with black interior & exterior finish.
Pending
$913,180
5281 S Quincy Pl, Kennewick, WA 99337
4beds
2,967sqft
Single Family Residence
Built in 2027
0.29 Acres Lot
$913,500 Zestimate®
$308/sqft
$450/mo HOA
What's special
- 50 days
- 16
- 0
Zillow last checked:
Listing updated:
Listed by:
Ruth Dingfield Main:509-946-1188,
Windermere Group One/Tri-Cities,
Bill Dingfield 509-531-0556,
Windermere Group One/Tri-Cities
Source: PACMLS as distributed by MLS GRID,MLS#: 295198
Facts & features
Interior
Bedrooms & bathrooms
- Bedrooms: 4
- Bathrooms: 4
- Full bathrooms: 3
- 1/2 bathrooms: 1
Rooms
- Room types: Bath - Master, Breakfast Bar, Dining - Kitchen/Combo, Den, Master - Main Level, Room - Great, Walk-In Closet, Foyer, Kitchen Island, Master Bedroom, Master Suite - Dual, Pantry, Counters - Granite/Quartz, Laundry
Heating
- Electric, Forced Air, Solar, Furnace
Cooling
- Forced Air, Solar, Electric
Appliances
- Included: Dishwasher, Disposal, Microwave, Range/Oven, Water Heater
Features
- Raised Ceiling(s), Storage, Utility Sink, French Doors
- Flooring: Carpet, Tile, Wood
- Windows: Double Pane Windows
- Fireplace features: One, Gas, Family Room
Interior area
- Total structure area: 2,967
- Total interior livable area: 2,967 sqft
Property
Parking
- Parking features: Attached, Garage Door Opener, Finished, 3 car
- Has garage: Yes
Features
- Levels: One
- Stories: 1
- Patio & porch: Covered, Porch
- Exterior features: Lighting, Solar
Lot
- Size: 0.29 Acres
- Features: Building Restrictions, Located in City Limits, No Manuf Homes, Plat Map - Recorded, Landscaped
Details
- Parcel number: 123891090000211
- Zoning: Residential
Construction
Type & style
- Home type: SingleFamily
- Property subtype: Single Family Residence
Materials
- Stucco, Brick Trim
- Foundation: Crawl Space
- Roof: Composition
Condition
- New construction: Yes
- Year built: 2027
Details
- Builder name: Gis Construction LLC
Utilities & green energy
- Sewer: Sewer Connected
- Water: Public
- Utilities for property: Appliances-Electric, Appliances-Gas, Electricity Connected, Natural Gas Connected, Solar
Community & HOA
Community
- Subdivision: INSPIRATION EST
HOA
- Has HOA: Yes
- HOA fee: $450 monthly
Location
- Region: Kennewick
Financial & listing details
- Price per square foot: $308/sqft
- Tax assessed value: $130,000
- Annual tax amount: $1,033
- Date on market: 8/26/2026
- Listing terms: Cash,Conventional
Estimated market value
$913,500
$868,000 - $959,000
$3,448/mo
Price history
| Date | Event | Price |
|---|---|---|
| 8/27/2026 | Pending sale | $913,180+805%$308/sqft |
Source:  PACMLS as distributed by MLS GRID #295198 Report a problem PACMLS as distributed by MLS GRID #295198 Report a problem | ||
| 5/6/2026 | Sold | $100,900$34/sqft |
Source: Public Record Report a problem | ||
Public tax history
| Year | Property taxes | Tax assessment |
|---|---|---|
| 2025 | $981 -5.6% | $130,000 |
| 2024 | $1,040 +0.6% | $130,000 |
| 2023 | $1,034 +93.7% | $130,000 +73.3% |
| 2022 | $534 -27.2% | $75,000 |
| 2021 | $733 -3.7% | $75,000 |
| 2020 | $762 | $75,000 |
Find assessor info on the county website
Monthly payment
Est. payment
Payment breakdown
Explore the cost of this home by adjusting the details. Changes won't be saved.Climate risks
Neighborhood: 99337
Similar homes
- $849,0004 bd3 ba2.7k sqft5289 S Quincy Pl, Kennewick, WA 99337For Sale
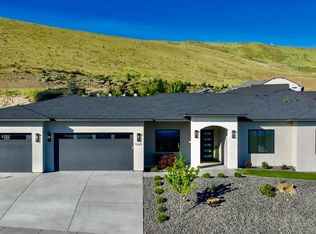
 MLS ID #292849, Ruth Dingfield, Windermere Group One/Tri-Cities. PACMLS as distributed by MLS GRID
 - $940,0004 bd5 ba3.4k sqft6509 Pearl Ct, Pasco, WA 99301For Sale
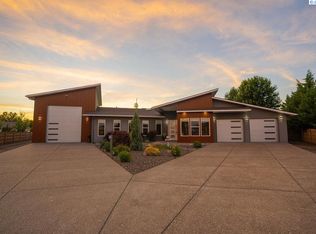 MLS ID #294128, Yolanda Milanez, Windermere Group One/Tri-Cities. PACMLS as distributed by MLS GRID
 - $--3 bd2 ba1.7k sqft7211 Cerulean Ct, Pasco, WA 99301Auction
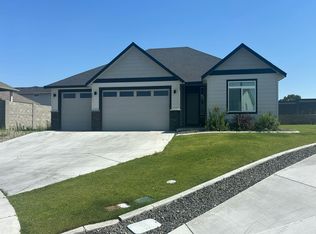 Auction.com 2
 - $829,9006 bd4 ba3.4k sqft6673 W 24th Ave Lot 17, Kennewick, WA 99338New Construction
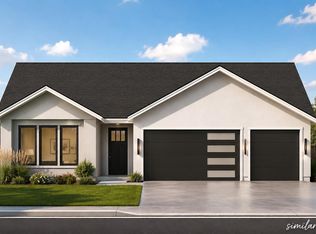 MLS ID #292929, Khea Longan, Windermere Group One/Tri-Cities. PACMLS as distributed by MLS GRID
 - $600,0004 bd2 ba2k sqft2838 S Alaska St, Kennewick, WA 99338New ConstructionMLS ID #296243, Connor MacDougall, Retter and Company Sotheby's. PACMLS as distributed by MLS GRID
- $864,9003 bd3 ba2.9k sqft3862 Highview St, Richland, WA 99352New ConstructionMLS ID #294130, Kira Woods, Windermere Group One/Tri-Cities. PACMLS as distributed by MLS GRID
- $735,0003 bd2 ba2.2k sqft8130 Harvest Ridge Loop, Kennewick, WA 99338New ConstructionMLS ID #291620, Shina Spurlock, Realty One Group Ignite. PACMLS as distributed by MLS GRID
- $1,095,0005 bd5 ba3.8k sqft4403 Mount Daniel Ct, West Richland, WA 99353For SaleMLS ID #296885, Melanie Hoefer, EverStar Realty. PACMLS as distributed by MLS GRID
- $549,9004 bd3 ba1.8k sqft6637 W 27th Ave, Kennewick, WA 99338New ConstructionPACMLS as distributed by MLS GRID
- $799,9005 bd3 ba2.8k sqft662 Cortona Way, Richland, WA 99352New ConstructionMLS ID #294483, Greg Johnston, Retter and Company Sotheby's. PACMLS as distributed by MLS GRID
