Skip main navigation
Sold for $949,000
  • $949,000

    5265 S Quincy Pl, Kennewick, WA 99337

    4beds
    3,084sqft
    Single Family Residence
    Built in 2025
    0.63 Acres Lot
    $948,500 Zestimate®
    $308/sqft
    $4,343 Estimated rent

    Home value

    $948,500

    $901,000 - $996,000

    $4,343/mo

    Zestimate® history
    Loading
    Loading...

    Owner options

    List your home for rent

    $4,343/mo

    Rent Zestimate®

    Find your next renter with Zillow Rental Manager. Plus, with online applications, you can quickly screen prospective tenants – for free.

    Learn more

    $4,343/mo

    Rent Zestimate®

    Refinance and save

    $6,156/mo

    Est. payment

    Refinancing to a lower rate could help reduce your monthly payments and save thousands over the life of the loan.

    See today's rates

    $6,156/mo

    Est. payment

    Explore your selling options

    Work with a Zillow partner agent

    Leverage their expertise and Zillow's premium Showcase listings to get your home seen by more buyers.

    Get started

    List with your own agent

    Get your home in front of millions of buyers by listing it on Zillow.

    Learn how to do it

    Sell it yourself

    Take full control of how buyers see your home on Zillow by listing For Sale by Owner (FSBO).

    List your home

    What's special

    Covered patioLinear styleIncredible sunrises and sunsetsBlack windowsCustom beam workBerber carpetHand-finished porcelain cooktop
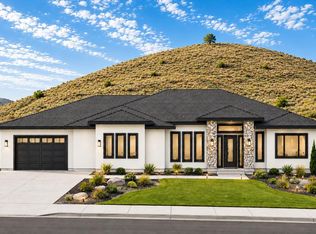
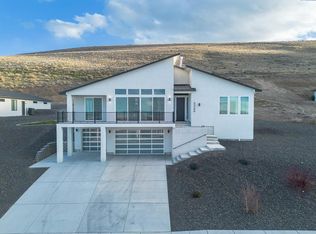
    MLS# 286327 This exquisite 4-BR + Den, 3.5-BA rambler is situated in the esteemed Inspiration Estates. This home has a linear style, highlighted by black windows for you to enjoy the view sweeping from Badger Mt to the Blue Mountains, making for incredible sunrises and sunsets. The privacy-glassed, oversized garage gives extra space for projects or storage. This home comes fully landscaped with TUGS. This architectural masterpiece features a no-step entry, ensuring convenience and accessibility. The covered patio is perfect to extend your entertainment area and the BBQ stub is ready for your grill or future outdoor kitchen. The solar panels, EV outlet in garage and the tankless water heater increase energy efficiency. The designed flow starts with a grand entry foyer, leading into the Great Room with 12’ ceilings, open concept with the kitchen and dining room. The fireplace is strategically placed in the hand-troweled limestone column in the Great Room with built in shelving that is illuminated by sconces. The ceiling shows off the custom beam work that shares options in an overhead lighting system and a dimmable, gold ring chandelier. Engineered white oak hardwood flooring is in main living areas and Berber carpet in the bedrooms. All bathrooms are tiled –no fiberglass here! There are Quartz countertops throughout the kitchen, bathrooms and Mudroom. Creating in this kitchen will be a total joy with the Z-Line 48” SS Professional Range/Oven with Champagne Bronze Accents. It has an electric Double oven with 6.7 cu ft for larger cooking and a side, baking oven. The 8 auto-re ignition gas burners combine the elegance of a hand-finished porcelain cooktop with an electric convection oven. Sconces are placed on either side of the limestone vent hood for ambiance. Matching Z-Line Drawer Microwave and Dishwasher compliment this impressive look. Custom stained cabinets are showcased with the toe-kick lighting, and under island lighting as well. The 10’ x 4’ quartz waterfall island has full cabinet storage beneath. The pantry has generous shelving. The Main BR is spacious and has breathtaking views. The Owner’s Bath is welcoming and set apart by a privacy-tinted glass sliding door; featuring a makeup bar with lighted mirror, tiled shower with undershelf lighting, free-standing tub with chandelier, built in shelving with dimmable lighting, large closet with custom shelving, and separate area for the Owners Washer/Dryer. 2 yr snow removal included with full price.

    Zillow last checked:

    Listing updated:

    Listed by:

    Ruth Dingfield 509-899-2374,

    Windermere Group One/Tri-Cities,

    Bill Dingfield 509-531-0556,

    Windermere Group One/Tri-Cities

    Bought with:

    Ruth Dingfield, 109534

    Windermere Group One/Tri-Cities

    Source: PACMLS,MLS#: 286327MLS Logo

    Facts & features

    Interior

    Bedrooms & bathrooms
    • Bedrooms: 4
    • Bathrooms: 3
    • Full bathrooms: 2
    • 1/2 bathrooms: 1
    Bedroom
    • Level: M
    • Area: 255
    • Dimensions: 15 x 17
    Bedroom 1
    • Level: M
    • Area: 196
    • Dimensions: 14 x 14
    Bedroom 2
    • Level: M
    • Area: 143
    • Dimensions: 11 x 13
    Bedroom 3
    • Level: M
    • Area: 156
    • Dimensions: 12 x 13
    Dining room
    • Level: M
    • Area: 247
    • Dimensions: 19 x 13
    Kitchen
    • Level: M
    • Area: 234
    • Dimensions: 18 x 13
    Living room
    • Level: M
    • Area: 425
    • Dimensions: 17 x 25
    Office
    • Level: M
    • Area: 132
    • Dimensions: 11 x 12
    Heating
    • Forced Air, Heat Pump, Natural Gas
    Cooling
    • Heat Pump
    Appliances
    • Included: Cooktop, Dishwasher, Disposal, Microwave, Range/Oven
    • Laundry: Sink
    Features
    • Coffered Ceiling(s), Coved Ceiling(s), Raised Ceiling(s), Storage, Utilities in Garage
    • Flooring: Carpet, Tile, Wood
    • Windows: Double Pane Windows, Windows - Vinyl
    • Basement: None
    • Number of fireplaces: 1
    • Fireplace features: 1, Gas, Living Room
    Interior area
    • Total structure area: 3,084
    • Total interior livable area: 3,084 sqft

    Property

    Parking
    • Total spaces: 3
    • Parking features: Attached, Garage Door Opener, Finished, 3 car
    • Attached garage spaces: 3
    Features
    • Levels: 1 Story
    • Stories: 1
    • Patio & porch: Patio/Covered
    • Exterior features: Lighting, Solar Panels
    • Has view: Yes
    Lot
    • Size: 0.63 Acres
    • Features: Building Restrictions, Located in City Limits, No Manuf Homes, Plat Map - Recorded, Professionally Landscaped, Terraced Yard, Plat Map - Approved
    Details
    • Parcel number: 123891090000213
    • Zoning description: Residential

    Construction

    Type & style
    • Home type: SingleFamily
    • Property subtype: Single Family Residence
    Materials
    • Stucco
    • Foundation: Crawl Space
    • Roof: Comp Shingle
    Condition
    • New Construction
    • New construction: Yes
    • Year built: 2025

    Utilities & green energy

    • Water: Public
    • Utilities for property: Sewer Connected

    Community & neighborhood

    Location
    • Region: Kennewick
    • Subdivision: Inspiration Est,Kennewick Se

    HOA & financial

    HOA
    • Has HOA: Yes
    • HOA fee: $450 annually

    Other

    Other facts
    • Listing terms: Cash,Conventional,VA Loan
    • Road surface type: Paved

    Price history

    DateEventPrice
    5/15/2026Sold$949,000-0.1%$308/sqft
    Source: PACMLS #286327 Report a problem
    11/6/2025Price change$949,900-4.5%$308/sqft
    Source: PACMLS #286327 Report a problem
    9/12/2025Price change$995,000-9.5%$323/sqft
    Source: PACMLS #286327 Report a problem
    8/1/2025Listed for sale$1,100,000+12.2%$357/sqft
    Source: PACMLS #286327 Report a problem
    6/9/2025Listing removed$980,000$318/sqft
    Source: PACMLS #280700 Report a problem
    12/14/2024Listed for sale$980,000+553.3%$318/sqft
    Source: PACMLS #280700 Report a problem
    11/1/2021Sold$150,000$49/sqft
    Source: Public Record Report a problem

    Public tax history

    YearProperty taxesTax assessment
    2024$1,119 +0.6%$140,000
    2023$1,112 +108.4%$140,000 +86.7%
    2022$534 -27.2%$75,000
    2021$734 -3.7%$75,000
    2020$762 $75,000

    Find assessor info on the county website

    Neighborhood: 99337

    Nearby schools

    GreatSchools rating
    Schools provided by the listing agent
    • District: Kennewick

    Source: PACMLS. This data may not be complete. We recommend contacting the local school district to confirm school assignments for this home.

    Get pre-qualified for a loan
    At Zillow Home Loans, we can pre-qualify you in as little as 5 minutes with no impact to your credit score.

    An equal housing lender. NMLS #10287.

    Sell for more on Zillow
    Get a Zillow Showcase℠ listing at no additional cost and you could sell for .
    $948,500
    2% more
    +$18,970
    With Zillow Showcase(estimated)
    $967,470