MLS# 291133 Ideally located in the prestigious Inspiration Estates neighborhood of Kennewick, this exceptional 4 BD 4 BA luxury residence captures sweeping views of the Columbia River while offering the perfect blend of refined design and everyday comfort. Thoughtfully crafted with modern elegance and a warm, inviting atmosphere, every space in this home has been curated to elevate daily living. The light-filled main level welcomes you with an open-concept design, extended ceiling heights, and a dramatic wall of windows that frame the river views. A full-length Trex-deck balcony provides the perfect setting to relax and take in the scenery. Stylish lighting fixtures highlight key spaces throughout the home, including the dining area, front foyer, and stairwell, adding a sophisticated touch. At the heart of the home, the gourmet kitchen impresses with gorgeous stone countertops, a large center island, stainless steel appliances, a walk-in pantry, and elegant under-cabinet lighting. Wood flooring extends throughout the main living areas, creating seamless flow and timeless appeal. The spacious primary suite is designed as a private retreat, featuring its own wall of windows, a luxurious spa-inspired bathroom with soaking tub, walk-in tiled shower, and a large walk-in closet with custom built-in storage for effortless organization. The lower level offers incredible versatility with a private flex space located just off the garage, complete with a kitchenette, full bath, and a rare 11x10 indoor sauna—perfect for wellness, relaxation, or guest accommodations. Even the powder bath showcases upgraded stone countertops, reflecting the attention to detail found throughout the home. A well-appointed laundry room includes patio door access for added functionality. Step outside to a partially covered back patio designed for effortless outdoor entertaining—ideal for gatherings, or quiet evenings. With luxurious finishes, thoughtfully designed spaces, and breathtaking river views, this remarkable Inspiration Estates home offers an elevated lifestyle in one of Kennewick’s most desirable neighborhoods. Preferred Lender Credit for qualified Buyers! Call Listing Agent for details!
Pending
$794,900
5249 S Quincy Pl, Kennewick, WA 99337
4beds
3,405sqft
Single Family Residence
Built in 2022
0.5 Acres Lot
$782,500 Zestimate®
$233/sqft
$450/mo HOA
What's special
Full-length trex-deck balconyStylish lighting fixturesLuxurious finishesGourmet kitchenBreathtaking river viewsLarge center islandSoaking tub
- 7 days
- 44
- 1
Zillow last checked:
Listing updated:
Listed by:
Kimberly Rose 509-778-6392,
Kenmore Team
Source: PACMLS as distributed by MLS GRID,MLS#: 291133
Facts & features
Interior
Bedrooms & bathrooms
- Bedrooms: 4
- Bathrooms: 4
- Full bathrooms: 3
- 1/2 bathrooms: 1
Rooms
- Room types: Bath - Master, Breakfast Bar, Dining - Kitchen/Combo, Dining - Living/Combo, Room - Bonus, Master - Main Level, Room - Great, Sauna, Tub - Garden, Walk-In Closet, Foyer, Kitchen Island, Master Bedroom, Pantry, Counters - Granite/Quartz, Laundry, See Remarks
Bedroom 1
- Level: Main
- Area: 19 Square Feet
Bedroom 2
- Level: Main
- Area: 15 Square Feet
Bedroom 3
- Level: Main
- Area: 12 Square Feet
Bedroom 4
- Level: Main
- Area: 12 Square Feet
Dining room
- Level: Main
- Area: 23 Square Feet
Family room
- Level: Lower
- Area: 24 Square Feet
Kitchen
- Level: Main
- Area: 21 Square Feet
Living room
- Level: Main
- Area: 20 Square Feet
Utility room
- Level: Main
- Area: 12 Square Feet
Heating
- Central
Cooling
- Central Air
Appliances
- Included: Dishwasher, Disposal, Microwave, Oven, Water Softener, Range, Water Heater
Features
- Raised Ceiling(s), Drapes/Blinds, Storage, Security System, Wet Bar, Ceiling Fan(s), Utility Sink
- Flooring: Carpet, Tile, Wood
- Windows: Double Pane Windows, Vinyl Windows
- Basement: Finished,See Remarks,Inside Entrance,Windows - Egress
- Fireplace features: One, Living Room
Interior area
- Total structure area: 3,405
- Total interior livable area: 3,405 sqft
Video & virtual tour
Property
Parking
- Parking features: Attached, Finished, Off Street, 3 car
Features
- Levels: 1 Story w/Basement
- Stories: 1
- Patio & porch: Deck, Covered, Patio
- Exterior features: Sauna, Balcony
Lot
- Size: 0.5 Acres
- Features: Plat Map - Recorded
Details
- Parcel number: 123891090000215
- Zoning: SINGLE FAMILY R
Construction
Type & style
- Home type: SingleFamily
- Property subtype: Single Family Residence
Materials
- Stucco, Frame
- Foundation: Concrete
- Roof: Composition
Condition
- New construction: No
- Year built: 2022
Utilities & green energy
- Sewer: Sewer Connected
- Water: Public
- Utilities for property: Appliances-Electric, Appliances-Gas, Electricity Connected, Natural Gas Connected
Community & HOA
Community
- Subdivision: Kennewick SE
HOA
- Has HOA: Yes
- HOA fee: $450 monthly
Location
- Region: Kennewick
Financial & listing details
- Price per square foot: $233/sqft
- Tax assessed value: $784,460
- Annual tax amount: $5,862
- Date on market: 10/8/2026
- Cumulative days on market: 201 days
- Listing terms: Cash,Conventional,FHA,VA
- Inclusions: Home and Land
Estimated market value
$782,500
$743,000 - $822,000
$3,644/mo
Price history
| Date | Event | Price |
|---|---|---|
| 10/8/2026 | Pending sale | $794,900$233/sqft |
Source:  PACMLS as distributed by MLS GRID #291133 Report a problem PACMLS as distributed by MLS GRID #291133 Report a problem | ||
| 9/20/2026 | Listing removed | $794,900$233/sqft |
Source: PACMLS as distributed by MLS GRID #291133 Report a problem | ||
| 7/23/2026 | Price change | $794,900-4.8%$233/sqft |
Source: PACMLS as distributed by MLS GRID #291133 Report a problem | ||
| 4/18/2026 | Price change | $834,900-4%$245/sqft |
Source: PACMLS as distributed by MLS GRID #291133 Report a problem | ||
| 3/11/2026 | Listed for sale | $869,900+713%$255/sqft |
Source: PACMLS as distributed by MLS GRID #291133 Report a problem | ||
| 4/23/2021 | Sold | $107,000$31/sqft |
Source: Public Record Report a problem | ||
Public tax history
| Year | Property taxes | Tax assessment |
|---|---|---|
| 2025 | $5,863 -5.7% | $784,460 |
| 2024 | $6,217 +8.2% | $784,460 +7.7% |
| 2023 | $5,746 +23.9% | $728,420 +9.9% |
| 2022 | $4,638 +532.2% | $662,720 +783.6% |
| 2021 | $734 -3.7% | $75,000 |
| 2020 | $762 | $75,000 |
Find assessor info on the county website
Monthly payment
Est. payment
Payment breakdown
Explore the cost of this home by adjusting the details. Changes won't be saved.Climate risks
Neighborhood: 99337
Similar homes
- $799,9004 bd3 ba2.4k sqft2207 W 50th Ave, Kennewick, WA 99337For Sale
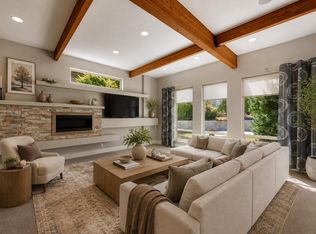
 MLS ID #296120, Khea Longan, Windermere Group One/Tri-Cities. PACMLS as distributed by MLS GRID
 - $685,0004 bd4 ba2.4k sqft5658 S Newport Pl, Kennewick, WA 99337For Sale
 MLS ID #297087, Dara Pena, Coldwell Banker Tomlinson. PACMLS as distributed by MLS GRID
 - $829,9003 bd3 ba2.9k sqft33704 S Tamarack Pr SE, Kennewick, WA 99337For Sale
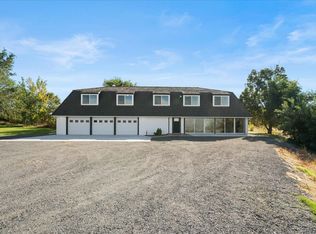 MLS ID #297032, Leslie Retter, Retter and Company Sotheby's. PACMLS as distributed by MLS GRID
 - $899,9004 bd3 ba4.4k sqft3902 W 43rd Ave, Kennewick, WA 99337For Sale
 MLS ID #296919, Mike Robinson, Retter and Company Sotheby's. PACMLS as distributed by MLS GRID
 - $899,0004 bd4 ba4.1k sqft4004 W 42nd Ave, Kennewick, WA 99337For SaleMLS ID #293914, April R Connors, Windermere Group One/Tri-Cities. PACMLS as distributed by MLS GRID
- $649,9004 bd3 ba2.1k sqft2317 W 50th Ave, Kennewick, WA 99337For SaleMLS ID #290663, Jared Retter, Retter and Company Sotheby's. PACMLS as distributed by MLS GRID
- $883,0004 bd3 ba2.7k sqft7220 W 22nd Pl, Kennewick, WA 99338For SaleMLS ID #295505, Jennifer Monds, Windermere Group One/Tri-Cities. PACMLS as distributed by MLS GRID
- $749,0004 bd3 ba2.3k sqft2287 S Alaska St, Kennewick, WA 99338For SaleMLS ID #288001, Sherry Ellis, Keller Williams Realty Tri-Cities. PACMLS as distributed by MLS GRID
- $1,099,0006 bd4 ba4k sqft24508 S Oak St, Kennewick, WA 99337For SaleMLS ID #296218, Vitaliy Momotok, Coldwell Banker Tomlinson. PACMLS as distributed by MLS GRID
- $775,0004 bd4 ba2.8k sqft1001 S Florida Pl, Kennewick, WA 99338For SaleMLS ID #296693, Josh Blankenship, PNW Collective / Real Broker. PACMLS as distributed by MLS GRID
- $1,150,0004 bd4 ba3.2k sqft851 W 56th Ave, Kennewick, WA 99337New ConstructionMLS ID #295173, Jordan Barnhill, Century 21-Tri-Cities. PACMLS as distributed by MLS GRID
- $979,9004 bd3 ba2.8k sqft7440 W 22nd Pl, Kennewick, WA 99338For SaleMLS ID #295631, Khea Longan, Windermere Group One/Tri-Cities. PACMLS as distributed by MLS GRID
- $649,0003 bd2 ba2.1k sqft7061 W 35th Ave, Kennewick, WA 99338For SaleMLS ID #296976, Denise Swanson, Legendary Real Estate. PACMLS as distributed by MLS GRID
- $1,075,0004 bd3 ba2.8k sqft110107 E 196th Pr SE, Kennewick, WA 99338For SaleMLS ID #296890, Carol Fuller, Retter and Company Sotheby's. PACMLS as distributed by MLS GRID
- $775,0005 bd4 ba2.9k sqft1864 Somers Ln, Richland, WA 99352For SaleMLS ID #296140, Amanda Pomeroy, Retter and Company Sotheby's. PACMLS as distributed by MLS GRID
- $829,9006 bd4 ba3.4k sqft6673 W 24th Ave Lot 17, Kennewick, WA 99338New ConstructionMLS ID #292929, Khea Longan, Windermere Group One/Tri-Cities. PACMLS as distributed by MLS GRID
- $785,0004 bd4 ba2.7k sqft3603 Orchard St, West Richland, WA 99353For SaleMLS ID #295621, April R Connors, Windermere Group One/Tri-Cities. PACMLS as distributed by MLS GRID
- $909,9005 bd5 ba4k sqft101 Rachel Rd, Kennewick, WA 99338For SaleMLS ID #295527, Alessandra Jorge-Dearing, RE/MAX Northwest REALTORS. PACMLS as distributed by MLS GRID
