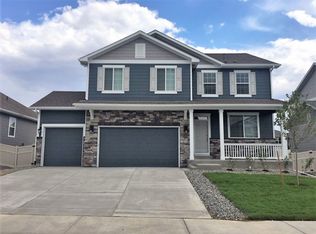
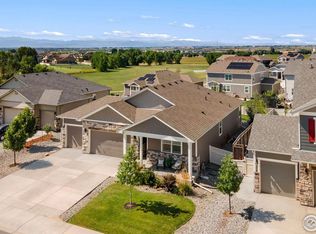
***UPDATE*** GET YOUR HOA DUES PAID FOR 1 YEAR with a contract received by August 31st (or donation to school of choice). ***Buyer's Choice*** paid off solar panels or price reduction or concession with buyer assuming solar lease. Utilities average $30/month with solar. ***1 year home warranty included*** Highly sought after community and perfect location for commuters ** Minutes to the new Carbon Valley Rec Center, Urgent Care, major grocery stores and more. Premium lot on a quiet Cul-de-sac with views of the mountains, direct access to the green belt, miles of walking trails, community park and Centennial Elementary School! This home offers the perfect blend of comfort and convenience. As you step inside, you're greeted by an abundance of natural light and an open floor plan. As you move towards the kitchen, you are welcomed with the perfect space for entertaining, the kitchen area with an oversized granite island that seats 4 people, 42" cabinets, large walk-in pantry and a private office with French doors, ideal for remote work or study. The highlight of the main level is a bedroom with walk-in closet and bathroom, perfect for guests, in-laws, or generational living. Upstairs, discover the private oversized primary retreat, complete with a separate sitting area, his and hers closets - one with a window, double sink vanity, and walk-in shower. 3 additional bedrooms, a bathroom with a double sink vanity, loft/flex space with a closet conveniently located laundry room complete the upper level. Generous storage/closet space are a notable feature of the home. The home has a tankless water heater and Smart home technology, oversized 3-car garage features one extended bay fit for a full-size truck. Full unfinished basement with no pole obstructions. The backyard features low maintenance white vinyl fencing and an oversized custom concrete patio stretching the length of the house, perfect for outdoor entertaining.
Sold for $636,000
$636,000
5298 Sparrow Ave, Firestone, CO 80504
5beds
3,949sqft
Single Family Residence
Built in 2020
9,208 Square Feet Lot
$647,700 Zestimate®
$161/sqft
$3,574 Estimated rent
Home value
$647,700
$615,000 - $680,000
$3,574/mo
Zestimate® history
Owner options
List your home for rent
$3,574/mo
Rent Zestimate®
Find your next renter with Zillow Rental Manager. Plus, with online applications, you can quickly screen prospective tenants – for free.
$3,574/mo
Rent Zestimate®
Refinance and save
$3,722/mo
Est. payment
Refinancing to a lower rate could help reduce your monthly payments and save thousands over the life of the loan.
$3,722/mo
Est. payment
Explore your selling options
Work with a Zillow partner agent
Leverage their expertise and Zillow's premium Showcase listings to get your home seen by more buyers.
Get startedList with your own agent
Get your home in front of millions of buyers by listing it on Zillow.
Learn how to do itSell it yourself
Take full control of how buyers see your home on Zillow by listing For Sale by Owner (FSBO).
List your homeWhat's special
Zillow last checked:
Listing updated:
Listed by:
Courtney Howard 970-528-9977,
RE/MAX Alliance-Loveland
Bought with:
Kyle Lamont, 100090953
HomeSmart
Source: IRES as distributed by MLS GRID,MLS#: 1016232
Facts & features
Interior
Bedrooms & bathrooms
- Bedrooms: 5
- Bathrooms: 3
- Full bathrooms: 2
- 3/4 bathrooms: 1
- Main level bathrooms: 1
Primary bedroom
- Description: Carpet
- Features: 3/4 Primary Bath
- Level: Upper
- Area: 364 Square Feet
- Dimensions: 14 x 26
Bedroom 2
- Description: Carpet
- Level: Main
- Area: 144 Square Feet
- Dimensions: 12 x 12
Bedroom 3
- Description: Carpet
- Level: Upper
- Area: 156 Square Feet
- Dimensions: 13 x 12
Bedroom 4
- Description: Carpet
- Level: Upper
- Area: 144 Square Feet
- Dimensions: 12 x 12
Bedroom 5
- Description: Carpet
- Level: Upper
- Area: 144 Square Feet
- Dimensions: 12 x 12
Dining room
- Description: Engineered Hardwood
- Level: Main
- Area: 132 Square Feet
- Dimensions: 12 x 11
Kitchen
- Description: Engineered Hardwood
- Level: Main
- Area: 168 Square Feet
- Dimensions: 12 x 14
Laundry
- Description: Vinyl
- Level: Upper
- Area: 48 Square Feet
- Dimensions: 6 x 8
Living room
- Description: Engineered Hardwood
- Level: Main
- Area: 256 Square Feet
- Dimensions: 16 x 16
Study
- Description: Carpet
- Level: Main
- Area: 156 Square Feet
- Dimensions: 13 x 12
Heating
- Forced Air
Cooling
- Central Air
Appliances
- Included: Gas Range, Dishwasher, Refrigerator, Microwave, Disposal
- Laundry: Washer/Dryer Hookup
Features
- Eat-in Kitchen, Open Floorplan, Pantry, Walk-In Closet(s), Kitchen Island
- Windows: Window Coverings
- Basement: Full,Unfinished
- Has fireplace: No
- Fireplace features: None
Interior area
- Total structure area: 2,779
- Total interior livable area: 3,949 sqft
- Finished area above ground: 2,779
Property
Parking
- Total spaces: 3
- Parking features: Garage Door Opener, >8' Garage Door, Oversized
- Attached garage spaces: 3
- Details: Attached
Accessibility
- Accessibility features: Main Floor Bath, Accessible Bedroom
Features
- Levels: Two
- Stories: 2
- Patio & porch: Patio
- Exterior features: Sprinkler System
- Fencing: Vinyl
Lot
- Size: 9,208 sqft
- Features: Cul-De-Sac, Paved, Curbs, Gutters, Sidewalks, Street Light
Details
- Parcel number: R8956838
- Zoning: RES
- Special conditions: Private Owner
Construction
Type & style
- Home type: SingleFamily
- Property subtype: Single Family Residence
Materials
- Composition
- Roof: Composition
Condition
- New construction: No
- Year built: 2020
Details
- Builder model: Hayden E
- Builder name: D.R. Horton
Utilities & green energy
- Electric: United Power
- Gas: Black Hills
- Sewer: Public Sewer
- Water: City
- Utilities for property: Natural Gas Available, Electricity Available, Cable Available, Satellite Avail, High Speed Avail
Green energy
- Energy efficient items: Windows
Community & neighborhood
Security
- Security features: Fire Alarm, Security System
Location
- Region: Firestone
- Subdivision: NEIGHBORS POINT
HOA & financial
HOA
- Has HOA: Yes
- HOA fee: $50 monthly
- Services included: Trash
- Association name: Advanced HOA
- Association phone: 303-482-2212
Other
Other facts
- Listing terms: Cash,Conventional,FHA,VA Loan,USDA Loan
- Road surface type: Concrete
Price history
| Date | Event | Price |
|---|---|---|
| 9/5/2024 | Sold | $636,000-0.1%$161/sqft |
Source:  IRES as distributed by MLS GRID #1016232 Report a problem IRES as distributed by MLS GRID #1016232 Report a problem | ||
| 8/16/2024 | Pending sale | $636,900$161/sqft |
Source:  REcolorado as distributed by MLS GRID #IR1016232 Report a problem REcolorado as distributed by MLS GRID #IR1016232 Report a problem | ||
| 8/9/2024 | Listed for sale | $636,900-1.2%$161/sqft |
Source: IRES as distributed by MLS GRID #1016232 Report a problem | ||
| 7/31/2024 | Listing removed | $644,900$163/sqft |
Source: IRES as distributed by MLS GRID #1013819 Report a problem | ||
| 7/29/2024 | Price change | $644,9000%$163/sqft |
Source: IRES as distributed by MLS GRID #1013819 Report a problem | ||
| 7/14/2024 | Listed for sale | $645,000$163/sqft |
Source: IRES as distributed by MLS GRID #1013819 Report a problem | ||
| 7/14/2024 | Pending sale | $645,000$163/sqft |
Source: IRES as distributed by MLS GRID #1013819 Report a problem | ||
| 6/17/2024 | Price change | $645,000-0.8%$163/sqft |
Source: IRES as distributed by MLS GRID #1009705 Report a problem | ||
| 5/16/2024 | Listed for sale | $650,000+35.4%$165/sqft |
Source: IRES as distributed by MLS GRID #1009705 Report a problem | ||
| 8/24/2020 | Sold | $479,990$122/sqft |
Source: Public Record Report a problem | ||
| 5/19/2020 | Pending sale | $479,990$122/sqft |
Source: D.R. Horton - Denver Report a problem | ||
| 5/3/2020 | Price change | $479,990-2.4%$122/sqft |
Source: D.R. Horton - Denver Report a problem | ||
| 3/14/2020 | Listed for sale | $491,670$125/sqft |
Source: D.R. Horton - Denver Report a problem | ||
Public tax history
| Year | Property taxes | Tax assessment |
|---|---|---|
| 2026 | $6,427 +5.1% | $38,790 -2.1% |
| 2025 | $6,114 +2.8% | $39,620 -7% |
| 2024 | $5,948 +14% | $42,610 -0.9% |
| 2023 | $5,216 +5.8% | $43,010 +32.5% |
| 2022 | $4,932 +613.1% | $32,470 -2.8% |
| 2021 | $692 | $33,400 +609.1% |
| 2020 | $692 +4956.1% | $4,710 +73.8% |
| 2019 | $14 -96.7% | $2,710 +4416.7% |
| 2018 | $412 | $60 |
Find assessor info on the county website
Neighborhood: 80504

Nearby schools
GreatSchools rating
- 4/10Centennial Elementary SchoolGrades: PK-5Distance: 0.1 mi
- 6/10Coal Ridge Middle SchoolGrades: 6-8Distance: 1.1 mi
- 7/10Mead High SchoolGrades: 9-12Distance: 3 mi
Schools provided by the listing agent
- Elementary: Centennial
- Middle: Coal Ridge
- High: Mead
Source: IRES as distributed by MLS GRID. This data may not be complete. We recommend contacting the local school district to confirm school assignments for this home.
Get a cash offer in 3 minutes
Find out how much your home could sell for in as little as 3 minutes with a no-obligation cash offer.
Estimated market value
$647,700
Get a cash offer in 3 minutes
Find out how much your home could sell for in as little as 3 minutes with a no-obligation cash offer.
Estimated market value
$647,700
- Colorado
- Weld County
- Firestone
- 80504
- 5298 Sparrow Ave
Nearby cities
Nearby zip codes
Other Firestone Topics
