Nestled on a prime cul-de-sac lot, this impressive ranch home with majestic mountain views invites you to experience a lifestyle of comfort. As you approach this home, you'll be greeted by the awe-inspiring backdrop of Longs Peak. Inside, modern interior design and quality finishes adorn every corner, with custom light fixtures throughout that perfectly complements the warm ambiance. The open-concept design effortlessly blends the living, dining, and kitchen spaces, ideal for effortless entertaining of guests or easy interaction with the family. New shutters frame every window, allowing natural light to cascade in while ensuring your privacy and comfort. The gourmet kitchen is a masterpiece of design and functionality, showcasing stainless steel appliances, granite countertops, tiled backsplash, and a center island that doubles as a breakfast bar. Tons of cabinetry plus a pantry ensures an organized storage for all your cooking needs. A gas fireplace with marble surround stands as the living room's centerpiece, setting the mood for relaxation on chilly evenings. The primary suite offers a spacious layout, a walk-in closet, and an ensuite bathroom with dual sinks and vanity mirrors. Two additional bedrooms offer versatility and could easily transform into your home office. The unfinished basement is waiting for your creative touch. Expand your living space, create a home theater, or craft the ultimate entertainment zone. Outside, the expansive landscaped backyard beckons for relaxation. The extended concrete patio, complete with a hot tub pad, sets the stage for basking under the Colorado sun with friends and family. The 3-car attached garage offers plenty of space for your vehicles and hobbies. A short drive from all the nearby amenities, parks, and shopping centers, plus easy access to Longmont and major highways. Additional updates include new whisper quiet dishwasher, new tile flooring in primary bathroom, and upgraded quartz counters in all bathrooms.
Sold for $618,000
$618,000
5327 Snowberry Ave, Firestone, CO 80504
3beds
3,154sqft
Single Family Residence
Built in 2019
9,343 Square Feet Lot
$608,100 Zestimate®
$196/sqft
$3,035 Estimated rent
Home value
$608,100
$578,000 - $639,000
$3,035/mo
Zestimate® history
Owner options
List your home for rent
$3,035/mo
Rent Zestimate®
Find your next renter with Zillow Rental Manager. Plus, with online applications, you can quickly screen prospective tenants – for free.
$3,035/mo
Rent Zestimate®
Refinance and save
$3,626/mo
Est. payment
Refinancing to a lower rate could help reduce your monthly payments and save thousands over the life of the loan.
$3,626/mo
Est. payment
Explore your selling options
Work with a Zillow partner agent
Leverage their expertise and Zillow's premium Showcase listings to get your home seen by more buyers.
Get startedList with your own agent
Get your home in front of millions of buyers by listing it on Zillow.
Learn how to do itSell it yourself
Take full control of how buyers see your home on Zillow by listing For Sale by Owner (FSBO).
List your homeWhat's special
Zillow last checked:
Listing updated:
Listed by:
Rob Kittle 970-460-4444,
Kittle Real Estate
Bought with:
Valerie Archuletta, 1294155
Harvest Realty
Source: IRES as distributed by MLS GRID,MLS#: 995358
Facts & features
Interior
Bedrooms & bathrooms
- Bedrooms: 3
- Bathrooms: 2
- Full bathrooms: 2
- Main level bathrooms: 2
Primary bedroom
- Description: Carpet
- Features: Full Primary Bath
- Level: Main
- Area: 195 Square Feet
- Dimensions: 15 x 13
Bedroom 2
- Description: Carpet
- Level: Main
- Area: 154 Square Feet
- Dimensions: 11 x 14
Bedroom 3
- Description: Carpet
- Level: Main
- Area: 140 Square Feet
- Dimensions: 10 x 14
Dining room
- Description: Wood
- Level: Main
- Area: 136 Square Feet
- Dimensions: 17 x 8
Kitchen
- Description: Wood
- Level: Main
- Area: 210 Square Feet
- Dimensions: 14 x 15
Laundry
- Description: Tile
- Level: Main
- Area: 48 Square Feet
- Dimensions: 6 x 8
Living room
- Description: Wood
- Level: Main
- Area: 240 Square Feet
- Dimensions: 15 x 16
Heating
- Forced Air
Cooling
- Ceiling Fan(s)
Appliances
- Included: Gas Range, Dishwasher, Refrigerator, Disposal
- Laundry: Washer/Dryer Hookup
Features
- Eat-in Kitchen, Separate Dining Room, Pantry, Walk-In Closet(s), Kitchen Island, High Ceilings
- Flooring: Wood
- Doors: 6-Panel Doors
- Basement: Partial,Unfinished,Built-In Radon
- Has fireplace: Yes
- Fireplace features: Gas, Gas Log, Living Room
Interior area
- Total structure area: 1,790
- Total interior livable area: 3,154 sqft
- Finished area above ground: 1,790
Property
Parking
- Total spaces: 3
- Parking features: Garage Door Opener
- Attached garage spaces: 3
- Details: Attached
Features
- Levels: One
- Stories: 1
- Patio & porch: Patio
- Fencing: Fenced,Dog Run/Kennel,Vinyl
- Has view: Yes
- View description: Mountain(s), Hills
Lot
- Size: 9,343 Square Feet
- Features: Cul-De-Sac, Evergreen Trees, Deciduous Trees
Details
- Parcel number: R8956761
- Zoning: RES
- Special conditions: Private Owner
- Other equipment: Satellite Dish
Construction
Type & style
- Home type: SingleFamily
- Architectural style: Contemporary
- Property subtype: Single Family Residence
Materials
- Frame, Stone, Composition
- Roof: Composition
Condition
- New construction: No
- Year built: 2019
Utilities & green energy
- Electric: United Power
- Gas: Black Hills
- Sewer: Public Sewer
- Water: City
- Utilities for property: Natural Gas Available, Electricity Available
Green energy
- Energy efficient items: Windows, High Efficiency Furnace
Community & HOA
Community
- Security: Security System, Fire Alarm
- Subdivision: Neighbors Point
HOA
- Has HOA: Yes
- Services included: Trash, Management
- HOA fee: $50 monthly
- HOA name: Neighbors Point HOA
- HOA phone: 303-482-2213
Location
- Region: Firestone
Financial & listing details
- Price per square foot: $196/sqft
- Tax assessed value: $625,254
- Annual tax amount: $4,713
- Date on market: 8/30/2023
- Listing terms: Cash,Conventional,VA Loan
- Exclusions: Freezer, Curtain Panels and Rods, Personal Property / Negotiable: Hot Tub, Retractable Screens for Spa
- Electric utility on property: Yes
- Road surface type: Asphalt
Price history
| Date | Event | Price |
|---|---|---|
| 10/13/2023 | Sold | $618,000-1.1%$196/sqft |
Source:  IRES as distributed by MLS GRID #995358 Report a problem IRES as distributed by MLS GRID #995358 Report a problem | ||
| 9/9/2023 | Pending sale | $624,900$198/sqft |
Source: IRES as distributed by MLS GRID #995358 Report a problem | ||
| 9/1/2023 | Listed for sale | $624,900+47.7%$198/sqft |
Source: IRES as distributed by MLS GRID #995358 Report a problem | ||
| 1/30/2020 | Sold | $423,000$134/sqft |
Source: Public Record Report a problem | ||
Public tax history
| Year | Property taxes | Tax assessment |
|---|---|---|
| 2026 | $5,829 +4.6% | $38,260 +6.5% |
| 2025 | $5,572 +2.8% | $35,940 -8.2% |
| 2024 | $5,421 +15% | $39,160 -1% |
| 2023 | $4,713 +5.7% | $39,540 +34.8% |
| 2022 | $4,458 +128.1% | $29,340 -2.8% |
| 2021 | $1,955 | $30,190 +126.8% |
| 2020 | $1,955 +14188% | $13,310 +365.4% |
| 2019 | $14 -96.9% | $2,860 +4666.7% |
| 2018 | $435 | $60 |
Find assessor info on the county website
Neighborhood: 80504
Nearby homes
- $567,3004 bd3 ba2.5k sqft5335 Snowberry Ave, Firestone, CO 80504Off Market
- $527,3003 bd2 ba1.6k sqft5317 Snowberry Ave, Firestone, CO 80504Off Market

- $597,6004 bd2 ba1.9k sqft5345 Snowberry Ave, Firestone, CO 80504Off Market
- $636,0005 bd3 ba3.9k sqft5298 Sparrow Ave, Firestone, CO 80504Sold
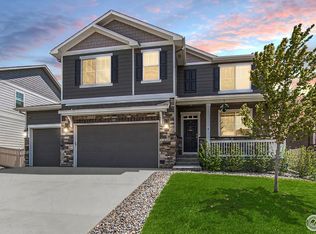
- $609,5005 bd4 ba2.7k sqft5310 Sparrow Ave, Firestone, CO 80504Off Market
- $535,3003 bd2 ba1.9k sqft5286 Sparrow Ave, Firestone, CO 80504Off Market
- $567,7004 bd3 ba2.5k sqft5322 Sparrow Ave, Firestone, CO 80504Off Market
- $614,6005 bd4 ba2.7k sqft5353 Snowberry Ave, Firestone, CO 80504Off Market
Nearby schools
GreatSchools rating
- 4/10Centennial Elementary SchoolGrades: PK-5Distance: 0.1 mi
- 6/10Coal Ridge Middle SchoolGrades: 6-8Distance: 1.1 mi
- 7/10Mead High SchoolGrades: 9-12Distance: 3 mi
Schools provided by the listing agent
- Elementary: Centennial
- Middle: Coal Ridge
- High: Mead
Source: IRES as distributed by MLS GRID. This data may not be complete. We recommend contacting the local school district to confirm school assignments for this home.
Get a cash offer in 3 minutes
Find out how much your home could sell for in as little as 3 minutes with a no-obligation cash offer.
Estimated market value
$608,100
Get a cash offer in 3 minutes
Find out how much your home could sell for in as little as 3 minutes with a no-obligation cash offer.
Estimated market value
$608,100
- Colorado
- Weld County
- Firestone
- 80504
- 5327 Snowberry Ave
Nearby cities
Nearby zip codes
Other Firestone Topics
