Skip main navigation
Sold for $354,000
  • $354,000

    5299 English Oak Dr, Pace, FL 32571

    4beds
    2,992sqft
    Single Family Residence
    Built in 2006
    9,583 Square Feet Lot
    $390,400 Zestimate®
    $118/sqft
    $2,600 Estimated rent

    Home value

    $390,400

    $371,000 - $410,000

    $2,600/mo

    Zestimate® history
    Loading
    Loading...

    Owner options

    List your home for rent

    $2,600/mo

    Rent Zestimate®

    Find your next renter with Zillow Rental Manager. Plus, with online applications, you can quickly screen prospective tenants – for free.

    Learn more

    $2,600/mo

    Rent Zestimate®

    Refinance and save

    $2,464/mo

    Est. payment

    Refinancing to a lower rate could help reduce your monthly payments and save thousands over the life of the loan.

    See today's rates

    $2,464/mo

    Est. payment

    Explore your selling options

    Work with a Zillow partner agent

    Leverage their expertise and Zillow's premium Showcase listings to get your home seen by more buyers.

    Get started

    List with your own agent

    Get your home in front of millions of buyers by listing it on Zillow.

    Learn how to do it

    Sell it yourself

    Take full control of how buyers see your home on Zillow by listing For Sale by Owner (FSBO).

    List your home

    What's special

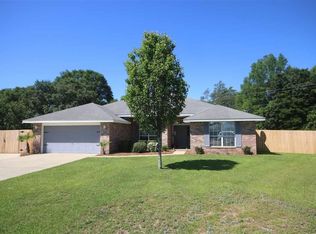
    Meticulously cared for ONE OWNER HOME ~ Open concept, HUGE KITCHEN, Split floorplan, Screened porch, LARGE yard building, Privacy Fence & ALL BRICK! You will appreciate the NEW 30 yr. ARCHITECTURAL DIMENSIONAL ROOF installed 7/1/2024 & a NEW GAS WATER HEATER 2023! This home is found at the back of the neighborhood in a very peaceful setting that you will genuinely enjoy. The lawn/landscape has been professionally maintained & will be a breeze to keep green with your Rain Bird WIFI enabled sprinkler system installed 2020. More improvements: NEW LG REFRIGERATOR 2023 ~ NEW LG dishwasher & NEW garbage disposal 2022 ~ NEW HVAC w/ air scrubber 2021 ~ Screened porch w/ 2 exit doors installed 2021 ~ NEW GARAGE DOOR OPENER w/ security lock feature w/ belt drive system & rollers 2021 ~ NEW pantry louvered doors 2021 ~ SIX INCH GUTTERS w/ leaf filter system 2020 ~ HVAC inspected 5/2024 ~ Sprinkler zones & heads checked, cleaned & adjusted 5/2024. The carpet has been professionally cleaned 6/11/2024. Entering the home, you will notice the high ceiling in the great room & the cozy gas fireplace w/ ceramic logs. The dining room is open to the great room which flows smoothly into the kitchen & breakfast room. The kitchen has loads of cabinets & counter space. Owners upgraded a wall of cabinets with glass fronts & also upgraded to a grand island with even more storage. You will love the size of both the pantry & the laundry room next to the kitchen. On the opposite side of the home is the massive master suite complete with a trey ceiling, 2 walk-in closets, separate shower, garden tub, water closet, extra long vanity w/ dual sinks & 2 ways to enter the master bath. Down the hall you have 3 bedrooms & 2 full baths. 2 of the bedrooms have walk-in closets. You also have 2 closets in the hallway. LVP flooring is found in the kitchen, pantry & laundry room. This home is conveniently located to Pace High, shopping, restaurants & medical facilities.

    Zillow last checked:

    Listing updated:

    Listed by:

    Robert Shell 850-516-8902,

    Coldwell Banker Realty

    Bought with:

    Mark Porter

    OLD SOUTH PROPERTIES INC

    Source: PAR,MLS#: 648302MLS Logo

    Facts & features

    Interior

    Bedrooms & bathrooms
    • Bedrooms: 4
    • Bathrooms: 3
    • Full bathrooms: 3
    Primary bedroom
    • Level: First
    • Area: 322
    • Dimensions: 14 x 23
    Bedroom
    • Level: First
    • Dimensions: 11 x 13
    Bedroom 1
    • Level: First
    • Dimensions: 11 x 13
    Bedroom 2
    • Level: First
    • Dimensions: 12 x 13
    Bathroom
    • Level: First
    • Area: 41.4
    • Dimensions: 4.6 x 9
    Bathroom 1
    • Level: First
    • Area: 45
    • Dimensions: 5 x 9
    Dining room
    • Level: First
    • Area: 187.2
    • Dimensions: 12 x 15.6
    Kitchen
    • Level: First
    • Area: 277.4
    • Dimensions: 14.6 x 19
    Heating
    • Natural Gas
    Cooling
    • Central Air, Ceiling Fan(s)
    Appliances
    • Included: Gas Water Heater, Dishwasher, Disposal, Self Cleaning Oven
    • Laundry: Inside, W/D Hookups
    Features
    • Storage, Baseboards, Cathedral Ceiling(s), Ceiling Fan(s), High Ceilings, High Speed Internet
    • Flooring: Vinyl, Carpet
    • Doors: Insulated Doors, Storm Door(s)
    • Windows: Double Pane Windows, Blinds
    • Has basement: No
    • Has fireplace: Yes
    Interior area
    • Total structure area: 2,992
    • Total interior livable area: 2,992 sqft

    Property

    Parking
    • Total spaces: 2
    • Parking features: 2 Car Garage, Front Entrance, Garage Door Opener
    • Garage spaces: 2
    Accessibility
    • Accessibility features: Interior Handicap Provision
    Features
    • Levels: One
    • Stories: 1
    • Patio & porch: Covered, Porch, Screened
    • Exterior features: Rain Gutters
    • Pool features: None
    • Fencing: Back Yard,Privacy
    Lot
    • Size: 9,583 Square Feet
    • Features: Cul-De-Sac, Interior Lot, Sprinkler
    Details
    • Parcel number: 021n29542500b000240
    • Zoning description: Res Single

    Construction

    Type & style
    • Home type: SingleFamily
    • Architectural style: Traditional
    • Property subtype: Single Family Residence
    Materials
    • Brick, Frame
    • Foundation: Slab
    • Roof: Shingle,Gable,Hip
    Condition
    • Resale
    • New construction: No
    • Year built: 2006

    Utilities & green energy

    • Electric: Circuit Breakers, Copper Wiring
    • Sewer: Public Sewer
    • Water: Public
    • Utilities for property: Cable Available, Underground Utilities
    Green energy
    • Energy efficient items: Insulation, Insulated Floors, Insulated Walls, Ridge Vent

    Community & HOA

    Community
    • Security: Smoke Detector(s)
    • Subdivision: Thousand Oaks
    HOA
    • Has HOA: Yes
    • Services included: Deed Restrictions, Management
    • HOA fee: $212 annually
    Location
    • Region: Pace

    Financial & listing details

    • Price per square foot: $118/sqft
    • Tax assessed value: $325,043
    • Annual tax amount: $2,160
    • Price range: $354K - $354K
    • Date on market: 7/1/2024
    • Cumulative days on market: 2 days
    • Road surface type: Paved

    Price history

    DateEventPrice
    8/6/2024Sold$354,000$118/sqft
    Source: PAR #648302 Report a problem
    7/4/2024Contingent$354,000$118/sqft
    Source: PAR #648302 Report a problem
    7/1/2024Listed for sale$354,000+30.1%$118/sqft
    Source: PAR #648302 Report a problem
    4/5/2017Listing removed$272,000$91/sqft
    Source: Gulf Coast Home Experts, LLC #507219 Report a problem
    3/14/2017Price change$272,000-2.8%$91/sqft
    Source: Gulf Coast Home Experts, LLC #507219 Report a problem
    10/24/2016Price change$279,900+0.3%$94/sqft
    Source: Gulf Coast Home Experts, LLC #507219 Report a problem
    10/7/2016Listed for sale$279,000+9.9%$93/sqft
    Source: Gulf Coast Home Experts, LLC #507219 Report a problem
    8/6/2014Listing removed$253,900$85/sqft
    Source: Main Street Properties, Inc #455377 Report a problem
    12/15/2013Listed for sale$253,900+2%$85/sqft
    Source: KELLER WILLIAMS REALTY GULF COAST #455377 Report a problem
    9/3/2013Listing removed$249,000$83/sqft
    Source: Owner Report a problem
    4/18/2013Price change$249,000+8.7%$83/sqft
    Source: Owner Report a problem
    7/16/2012Listed for sale$229,000+5.1%$77/sqft
    Source: Owner Report a problem
    9/18/2006Sold$217,900$73/sqft
    Source: Public Record Report a problem

    Public tax history

    YearProperty taxesTax assessment
    2024$2,160 +8.7%$197,078 +3%
    2023$1,987 +2.8%$191,338 +3%
    2022$1,933 +1.3%$185,765 +3%
    2021$1,909 +0.6%$180,354 +1.4%
    2020$1,897 +2.6%$177,864 +2.3%
    2019$1,849 $173,865 +1.9%
    2018$1,849 +6.4%$170,623 +2.1%
    2017$1,739 $167,114 +2.1%
    2016$1,739 +0.5%$163,677 +0.7%
    2015$1,731 -2%$162,539 +0.8%
    2014$1,766 $161,249 +1.5%
    2013-- $158,866 -1.1%
    2012-- $160,714 -8.4%
    2011-- $175,539 -1.4%
    2010-- $177,943 -3.7%
    2009-- $184,862 -8.1%
    2008-- $201,069
    2007-- --
    2006-- --
    2005-- --
    Find assessor info on the county website

    Neighborhood: 32571

    Nearby schools

    GreatSchools rating
    Schools provided by the listing agent
    • Elementary: Pea Ridge
    • Middle: AVALON
    • High: Pace

    Source: PAR. This data may not be complete. We recommend contacting the local school district to confirm school assignments for this home.

    Get pre-qualified for a loan
    At Zillow Home Loans, we can pre-qualify you in as little as 5 minutes with no impact to your credit score.

    An equal housing lender. NMLS #10287.

    Sell for more on Zillow
    Get a Zillow Showcase℠ listing at no additional cost and you could sell for .
    $390,400
    2% more
    +$7,808
    With Zillow Showcase(estimated)
    $398,208