Skip main navigation
Sold for $455,000
  • $455,000

    5299 S Windermere Street, Littleton, CO 80120

    2beds
    1,036sqft
    Single Family Residence
    Built in 1954
    7,100 Square Feet Lot
    $472,300 Zestimate®
    $439/sqft
    $2,122 Estimated rent

    Home value

    $472,300

    $449,000 - $496,000

    $2,122/mo

    Zestimate® history
    Loading
    Loading...

    Owner options

    List your home for rent

    $2,122/mo

    Rent Zestimate®

    Find your next renter with Zillow Rental Manager. Plus, with online applications, you can quickly screen prospective tenants – for free.

    Learn more

    $2,122/mo

    Rent Zestimate®

    Refinance and save

    $2,650/mo

    Est. payment

    Refinancing to a lower rate could help reduce your monthly payments and save thousands over the life of the loan.

    See today's rates

    $2,650/mo

    Est. payment

    Explore your selling options

    Work with a Zillow partner agent

    Leverage their expertise and Zillow's premium Showcase listings to get your home seen by more buyers.

    Get started

    List with your own agent

    Get your home in front of millions of buyers by listing it on Zillow.

    Learn how to do it

    Sell it yourself

    Take full control of how buyers see your home on Zillow by listing For Sale by Owner (FSBO).

    List your home

    What's special

    New anderson windowsOpen spacesLandscaped areasNew roofNew water heaterHigher ceilingsMid-century windows
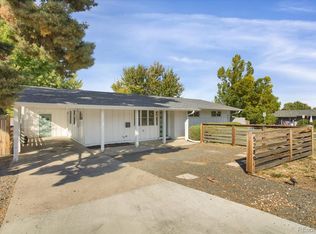
    Searching for a mid-century home with multiple recently updated mechanical features AND set to receive a new sewer line? Notable improvements include: New roof + gutters approximately 8 years ago, new Anderson Windows (with the exception of the primary bathroom and the 4 mid-century windows upfront) approximately 3 years ago, new water heater, new Carrier furnace and new Carrier Central A/C approximately 3 years ago. Note the copper piping in the crawl space and high-quality water spigots at the front and rear of home. Ask your agent for a copy of the Inspection Report and for information about what’s already been attended to and what other next step plans are. This gem enjoys a 7,100 SqFt corner-lot across from Cornerstone Park and offers an opportunity not frequently available in this area. Its immediate location includes parks, open spaces, and trails virtually right outside the front door. Historic Downtown Littleton is approximately a 1 mile walk/ride/travel, and can be accessed by a few different routes. Location-wise in the greater sense offers quick access to US85/Santa Fe Drive, C-470, W Belleview Ave, and S Broadway. Inside are 2 generously sized bedrooms, with the primary bedroom connecting to a larger full-bathroom via a step-in/thru styled closet. Higher ceilings with beautiful beams reign over an original hardwood-floored family room/dining room/bar and entry area. One side of this easy-living space connects to an attractive kitchen, with the other side being the connection to a space which includes a 3/4 bath, laundry/work bench area with a sink, and a spectacular "beyond bonus" room. The lot already includes a combination of landscaped areas, two exterior sheds, and few different spaces to sit and relax. Like the "beyond bonus" room inside, the yards separately and together offer an opportunity to happily enjoy them as they are or to make your own mark. This rare listing holds abundant potential and is available to show and see now!

    Zillow last checked:

    Listing updated:

    Listed by:

    William Maline 720-297-6030 Will@MalineProperties.com,

    HomeSmart

    Bought with:

    Jane Unhammer, 100066906

    LIV Sotheby's International Realty

    Source: REcolorado as distributed by MLS GRID,MLS#: 4693301MLS Logo

    Facts & features

    Interior

    Bedrooms & bathrooms
    • Bedrooms: 2
    • Bathrooms: 2
    • Full bathrooms: 1
    • 3/4 bathrooms: 1
    • Main level bathrooms: 2
    • Main level bedrooms: 2
    Primary bedroom
    • Description: The Larger Of 2 Bedrooms. Connects To Full Bathroom Via Step-In/Thru Style Closet.
    • Level: Main
    • Area: 143 Square Feet
    • Dimensions: 11 x 13
    Bedroom
    • Description: Bedroom #2. Generously Sized. Currently Setup As An "animation Studio".
    • Level: Main
    • Area: 124.31 Square Feet
    • Dimensions: 12.75 x 9.75
    Primary bathroom
    • Description: 1 Of 2 Bathrooms In The House. Connects To Primary Bedroom Via Step-In/Thru Style Closet Attached To Primary Bedroom.
    • Level: Main
    • Area: 74.25 Square Feet
    • Dimensions: 11 x 6.75
    Bathroom
    • Description: 3/4 Bath With A Fresh Coat Of Paint!
    • Level: Main
    • Area: 36.25 Square Feet
    • Dimensions: 5 x 7.25
    Bonus room
    • Description: The Room With An Unlimited Number Of Uses! Currently Used As Storage And To Play Some Music, Its The Ultimate Flexible Sort Of Space. It's A "beyond Bonus" Room!
    • Level: Main
    • Area: 164.06 Square Feet
    • Dimensions: 8.75 x 18.75
    Dining room
    • Description: Adjacent To Front Windows And Filled With Sun!
    • Level: Main
    • Area: 81 Square Feet
    • Dimensions: 12 x 6.75
    Family room
    • Description: Hardwood Floors And High Ceilings With Wood Beams!
    • Level: Main
    • Area: 154 Square Feet
    • Dimensions: 11 x 14
    Kitchen
    • Description: Generous Amount Of Cabinet Space And Views Into The Beautiful Front Yard And Park Beyond!
    • Level: Main
    • Area: 129.19 Square Feet
    • Dimensions: 9.75 x 13.25
    Laundry
    • Description: Washer/Dryer Are Negotiable, But Sellers Doesn't Have In Issue Including. Washer And Dryer Are Both Newer.
    • Level: Main
    • Area: 35.63 Square Feet
    • Dimensions: 7.5 x 4.75
    Mud room
    • Description: This Space Also Offers Nearly An Unlimited Number Of Uses! Seller Intends To Move With Him The Refrigerator Currently Placed Here.
    • Level: Main
    • Area: 54.25 Square Feet
    • Dimensions: 7 x 7.75
    Heating
    • Forced Air
    Cooling
    • Central Air
    Appliances
    • Included: Dishwasher, Disposal, Dryer, Microwave, Oven, Range, Refrigerator, Washer
    • Laundry: In Unit
    Features
    • Built-in Features, Ceiling Fan(s), Eat-in Kitchen, High Ceilings, Laminate Counters, No Stairs, Open Floorplan, Primary Suite, Smoke Free
    • Flooring: Carpet, Laminate, Wood
    • Windows: Double Pane Windows, Window Coverings
    • Basement: Crawl Space
    • Common walls with other units/homes: No Common Walls
    Interior area
    • Total structure area: 1,036
    • Total interior livable area: 1,036 sqft
    • Finished area above ground: 1,036

    Property

    Parking
    • Total spaces: 3
    • Parking features: Concrete, Exterior Access Door, Lighted, Storage, Tandem
    • Carport spaces: 1
    • Details: Off Street Spaces: 2
    Features
    • Levels: One
    • Stories: 1
    • Patio & porch: Covered, Front Porch, Patio
    • Exterior features: Lighting, Private Yard, Rain Gutters
    • Fencing: Partial
    Lot
    • Size: 7,100 Square Feet
    • Features: Corner Lot, Landscaped, Level, Many Trees, Near Public Transit
    Details
    • Parcel number: 032048395
    • Special conditions: Standard

    Construction

    Type & style
    • Home type: SingleFamily
    • Architectural style: Mid-Century Modern
    • Property subtype: Single Family Residence
    Materials
    • Metal Siding
    • Roof: Composition
    Condition
    • Year built: 1954

    Utilities & green energy

    • Sewer: Public Sewer
    • Water: Public
    • Utilities for property: Cable Available, Electricity Connected, Internet Access (Wired), Natural Gas Connected, Phone Connected

    Community & HOA

    Community
    • Security: Carbon Monoxide Detector(s), Smoke Detector(s)
    • Subdivision: Centennial Heights - City Of Littleton
    HOA
    • Has HOA: No
    Location
    • Region: Littleton

    Financial & listing details

    • Price per square foot: $439/sqft
    • Tax assessed value: $460,600
    • Annual tax amount: $2,307
    • Date on market: 7/7/2023
    • Listing terms: Cash,Conventional,FHA,Other,VA Loan
    • Exclusions: Sellers Personal Property. Seller Intends To Take The 2nd Refrigerator From The Area Near The "recording Studio". Washer And Dryer Negotiable. The Seller Is Open To Including Them If They're Needed By The New Buyer. If Not, He Can Utilize Them With His Next Plans. I Believe Both Are Newer-Ish.
    • Ownership: Individual
    • Electric utility on property: Yes
    • Road surface type: Paved

    Price history

    DateEventPrice
    8/21/2023Sold$455,000$439/sqft
    Source: REcolorado as distributed by MLS GRID #4693301 Report a problem
    7/31/2023Pending sale$455,000$439/sqft
    Source: HomeSmart #4693301 Report a problem
    7/27/2023Price change$455,000-1.6%$439/sqft
    Source: HomeSmart #4693301 Report a problem
    7/18/2023Price change$462,500-4.6%$446/sqft
    Source: HomeSmart #4693301 Report a problem
    7/8/2023Price change$485,000-3%$468/sqft
    Source: HomeSmart #4693301 Report a problem
    6/28/2023Pending sale$500,000$483/sqft
    Source: HomeSmart #4693301 Report a problem
    6/24/2023Listed for sale$500,000+193.9%$483/sqft
    Source: HomeSmart #4693301 Report a problem
    10/8/2003Sold$170,150$164/sqft
    Source: Public Record Report a problem

    Public tax history

    YearProperty taxesTax assessment
    2025$3,176 +6.9%$28,788 -7.3%
    2024$2,970 +28.7%$31,055 -11.5%
    2023$2,307 +0.3%$35,077 +54.4%
    2022$2,300 $22,720 -2.8%
    2021-- $23,374 -6.2%
    2020$2,452 +52.8%$24,925
    2019$1,605 $24,925 +35.2%
    2018$1,605 +7.9%$18,432
    2017$1,487 $18,432 +22.2%
    2016-- $15,085
    2015-- $15,085 +26.6%
    2014$1,270 $11,916 -4.5%
    2013-- $12,480
    2012-- $12,480
    2011$1,142 +12.8%$12,480 -6.6%
    2010$1,012 -6.4%$13,360
    2009$1,082 $13,360 -5.7%
    2008-- $14,161
    2007-- $14,161 -3.7%
    2006-- $14,702
    2005-- $14,702 +16%
    2002$887 +5.9%$12,670 +15.5%
    2001$837 $10,970
    Find assessor info on the county website

    Neighborhood: 80120

    Nearby schools

    GreatSchools rating
    Schools provided by the listing agent
    • Elementary: Field
    • Middle: Goddard
    • High: Littleton
    • District: Littleton 6

    Source: REcolorado as distributed by MLS GRID. This data may not be complete. We recommend contacting the local school district to confirm school assignments for this home.

    Get a cash offer in 3 minutes
    Find out how much your home could sell for in as little as 3 minutes with a no-obligation cash offer.
    Estimated market value
    $472,300
    Get a cash offer in 3 minutes
    Find out how much your home could sell for in as little as 3 minutes with a no-obligation cash offer.
    Estimated market value
    $472,300