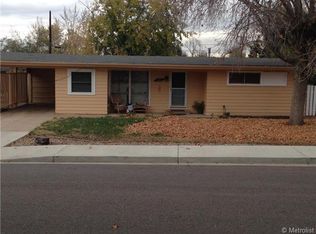
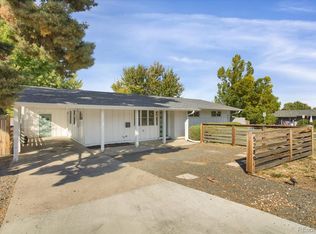
Welcome to this beautifully refreshed ranch-style home in the heart of Littleton, ideally situated directly across the street from Cornerstone Park! Offering 1,036 square feet of comfortable living space, this charming single-family home combines thoughtful updates, a functional layout, and an unbeatable location near parks, recreation, shopping, and dining. Step inside to discover fresh interior paint and brand-new luxury vinyl plank flooring, creating a bright, modern, and inviting atmosphere. The spacious living room flows seamlessly into the dining area and kitchen, offering a comfortable setting for everyday living and entertaining. The full bathroom features a shower with bathtub and dual-sink vanity, while new windows in the living room and kitchen bring in abundant natural light. Additional improvements include fresh exterior paint, a new furnace, and a water heater installed in 2021, providing added comfort and peace of mind. Outside, enjoy a private yard and patio with plenty of room to relax, entertain, garden, or simply soak up Colorado's beautiful weather. The location is truly a standout! Directly across the street from Cornerstone Park, you'll enjoy convenient access to expansive green spaces and outdoor recreation. Pirates Cove Water Park and Belleview Park are just down the street, offering even more opportunities for fun and relaxation. You're also just minutes from historic Downtown Littleton, known for its charming local boutiques, restaurants, coffee shops, and vibrant community atmosphere. Easy access to Highway 285 makes commuting and exploring the Denver metro area a breeze.
With its recent updates, inviting living spaces, and exceptional proximity to some of Littleton's favorite amenities, this home offers a wonderful opportunity to enjoy comfortable living in a highly convenient location. Don't miss it!
For sale
$479,900
1631 W Prentice Avenue, Littleton, CO 80120
3beds
1,036sqft
Single Family Residence
Built in 1954
7,275 Square Feet Lot
$-- Zestimate®
$463/sqft
$-- HOA
What's special
- 15 days
- 625
- 40
Zillow last checked:
Listing updated:
Listed by:
Jane Pearson 720-926-8174 jane@1percentlists.com,
1 Percent Lists Mile High
Source: REcolorado as distributed by MLS GRID,MLS#: 5389950
Facts & features
Interior
Bedrooms & bathrooms
- Bedrooms: 3
- Bathrooms: 2
- Full bathrooms: 1
- 1/2 bathrooms: 1
- Main level bathrooms: 2
- Main level bedrooms: 3
Bedroom
- Features: Primary Suite
- Level: Main
Bedroom
- Level: Main
Bedroom
- Level: Main
Bathroom
- Features: En Suite Bathroom
- Level: Main
Bathroom
- Level: Main
Dining room
- Level: Main
Kitchen
- Level: Main
Living room
- Level: Main
Heating
- Forced Air
Cooling
- Evaporative Cooling
Appliances
- Included: Dishwasher, Oven, Range, Refrigerator
- Laundry: In Unit
Features
- Ceiling Fan(s), No Stairs, Open Floorplan, Primary Suite
- Flooring: Vinyl
- Windows: Double Pane Windows, Window Coverings
- Basement: Crawl Space
Interior area
- Total structure area: 1,036
- Total interior livable area: 1,036 sqft
- Finished area above ground: 1,036
Video & virtual tour
Property
Parking
- Total spaces: 1
- Parking features: Exterior Access Door
- Attached garage spaces: 1
Features
- Levels: One
- Stories: 1
- Patio & porch: Covered, Patio
- Exterior features: Garden, Private Yard
- Fencing: Full
Lot
- Size: 7,275 Square Feet
- Features: Sprinklers In Front, Sprinklers In Rear
Details
- Parcel number: 032048387
- Special conditions: Standard
Construction
Type & style
- Home type: SingleFamily
- Property subtype: Single Family Residence
Materials
- Frame, Wood Siding
- Roof: Composition
Condition
- Year built: 1954
Utilities & green energy
- Sewer: Public Sewer
- Water: Public
- Utilities for property: Cable Available, Electricity Connected, Natural Gas Connected
Community & HOA
Community
- Security: Smoke Detector(s)
- Subdivision: Centennial Heights
HOA
- Has HOA: No
Location
- Region: Littleton
Financial & listing details
- Price per square foot: $463/sqft
- Tax assessed value: $431,700
- Annual tax amount: $3,091
- Date on market: 10/9/2026
- Listing terms: Cash,Conventional,FHA,VA Loan
- Exclusions: Seller's Personal Property.
- Ownership: Corporation/Trust
- Electric utility on property: Yes
Estimated market value
Not available
Estimated sales range
Not available
Not available
Price history
| Date | Event | Price |
|---|---|---|
| 10/9/2026 | Listed for sale | $479,900+158.7%$463/sqft |
Source:  REcolorado as distributed by MLS GRID #5389950 Report a problem REcolorado as distributed by MLS GRID #5389950 Report a problem | ||
| 10/24/2014 | Sold | $185,500+0.3%$179/sqft |
Source: Public Record Report a problem | ||
| 9/15/2014 | Pending sale | $185,000$179/sqft |
Source: RE/MAX MASTERS INC #4324617 Report a problem | ||
| 9/12/2014 | Listed for sale | $185,000+176.1%$179/sqft |
Source: RE/MAX MASTERS INC #4324617 Report a problem | ||
| 6/26/1981 | Sold | $67,000$65/sqft |
Source: Agent Provided Report a problem | ||
Public tax history
| Year | Property taxes | Tax assessment |
|---|---|---|
| 2025 | $3,119 +6.9% | $26,981 -11.6% |
| 2024 | $2,917 +28.1% | $30,505 -11.6% |
| 2023 | $2,278 +0.3% | $34,522 +53.9% |
| 2022 | $2,271 | $22,435 -2.8% |
| 2021 | -- | $23,081 -1.6% |
| 2020 | $2,308 +56.5% | $23,453 |
| 2019 | $1,475 | $23,453 +38.5% |
| 2018 | $1,475 +7.9% | $16,934 |
| 2017 | $1,367 | $16,934 +18.1% |
| 2016 | -- | $14,336 |
| 2015 | -- | $14,336 +26.8% |
| 2014 | $1,207 | $11,303 -6% |
| 2013 | -- | $12,030 |
| 2012 | -- | $12,030 |
| 2011 | $1,090 +12.8% | $12,030 -5.7% |
| 2010 | $967 -9.7% | $12,760 |
| 2009 | $1,070 | $12,760 -8.9% |
| 2008 | -- | $14,010 |
| 2007 | -- | $14,010 -1.7% |
| 2006 | -- | $14,256 |
| 2005 | -- | $14,256 +12.3% |
| 2002 | $888 +5.4% | $12,690 +14.9% |
| 2001 | $842 | $11,040 |
Find assessor info on the county website
Monthly payment
Est. payment
Payment breakdown
Explore the cost of this home by adjusting the details. Changes won't be saved.Climate risks
Neighborhood: 80120
Nearby schools
Schools provided by the listing agent
- Elementary: Centennial Academy of Fine Arts
- Middle: Goddard
- High: Littleton
- District: Littleton 6
Source: REcolorado as distributed by MLS GRID. This data may not be complete. We recommend contacting the local school district to confirm school assignments for this home.

Similar homes
- $470,0004 bd2 ba1.4k sqft5810 S Greenwood Street, Littleton, CO 80120For Sale

 MLS ID #9039370, Carrie Hill, Rocky Mountain Real Estate Inc. REcolorado as distributed by MLS GRID
 - $460,0003 bd1 ba1k sqft4535 S Fox Street, Englewood, CO 80110For Sale
 MLS ID #3761066, Xenia A. Matteson, Milehimodern. REcolorado as distributed by MLS GRID
 - $485,0003 bd2 ba1.4k sqft1608 W Powers Avenue, Littleton, CO 80120For Sale
 MLS ID #4790642, Bill Turner, Realty One Group Premier. REcolorado as distributed by MLS GRID
 - $499,0003 bd1 ba1k sqft1494 W Lake Avenue, Littleton, CO 80120For Sale
 MLS ID #5925466, Mary Anschutz, Compass - Denver. REcolorado as distributed by MLS GRID
 - $570,0003 bd1 ba1.1k sqft5944 S Fairfield Street, Littleton, CO 80120For SaleMLS ID #5738493, Jeffrey Joyce, American City Real Estate. REcolorado as distributed by MLS GRID
- $550,0003 bd1 ba1k sqft1474 W Lake Avenue, Littleton, CO 80120For SaleMLS ID #3222394, Mary Anschutz, Compass - Denver. REcolorado as distributed by MLS GRID
- $475,0003 bd3 ba1.4k sqft4325 W Kenyon Avenue, Denver, CO 80236For SaleMLS ID #4398662, Derrick Wheeler II, Redfin Corporation. REcolorado as distributed by MLS GRID
- $499,9992 bd1 ba1.1k sqft4447 S Acoma St, Englewood, CO 80110For Sale
 MLS ID #1070453, Alexandra Rae Mumford, milehimodern - Boulder. IRES as distributed by MLS GRID
 - $449,9002 bd2 ba1.3k sqft5101 S Washington Street, Littleton, CO 80121For SaleMLS ID #2858550, Scott Oelstrom, HomeSmart. REcolorado as distributed by MLS GRID
- $469,9002 bd2 ba1.1k sqftCentennial, Littleton, CO 80123For SaleMLS ID #3708030, Holly Walker, RE/MAX Professionals. REcolorado as distributed by MLS GRID
- $525,0003 bd2 ba1.5k sqft3158 S Fox Street, Englewood, CO 80110For SaleMLS ID #2229205, Emma Henry, RE/MAX Professionals. REcolorado as distributed by MLS GRID
- $520,0003 bd2 ba1.1k sqft4385 S Clarkson, Englewood, CO 80113For SaleMLS ID #4165235, Amie Morozs, D Town Listings. REcolorado as distributed by MLS GRID
- $379,0002 bd1 ba837 sqft4477 S Acoma Street, Englewood, CO 80110For SaleMLS ID #7451767, Lisa Chirico, RE/MAX Professionals. REcolorado as distributed by MLS GRID
- $500,0004 bd2 ba1.3k sqft4301 S Grant St, Englewood, CO 80113For SaleMLS ID #1068514, Lauren Jensen, milehimodern - Boulder. IRES as distributed by MLS GRID
- $390,0003 bd2 ba1.2k sqft541 W Crestline Circle #10B1, Littleton, CO 80120For SaleMLS ID #3828250, Jennifer Cherry, Guide Real Estate. REcolorado as distributed by MLS GRID
- $489,9003 bd1 ba1k sqft3000 S Corona Street, Englewood, CO 80113For SaleMLS ID #5717386, Holly Walker, RE/MAX Professionals. REcolorado as distributed by MLS GRID
- $489,0003 bd2 ba1.4k sqft2761 W Riverwalk Cir #A, Littleton, CO 80123For SaleMLS ID #1061334, Margaret Kelly Costello, LIV Sotheby's Intl Realty. IRES as distributed by MLS GRID
- $380,0003 bd2 ba1.1k sqft4775 S Elati Street, Englewood, CO 80110For SaleMLS ID #5492105, Sue Kenner, Keller Williams DTC. REcolorado as distributed by MLS GRID
- $369,0003 bd2 ba1.2k sqft579 W Berry Circle #5D1, Littleton, CO 80120For SaleMLS ID #3142124, Ryan Pue, Compass - Denver. REcolorado as distributed by MLS GRID
