Skip main navigation
Off market
  • $889,500

    53 Bates St NW, Washington, DC 20001

    3beds
    2,361sqft
    SingleFamily
    Built in 1924
    1,489 Square Feet Lot
    $889,500 Zestimate®
    $377/sqft
    $4,472 Estimated rent

    Home value

    $889,500

    $836,000 - $952,000

    $4,472/mo

    Zestimate® history
    Loading
    Loading...

    Owner options

    List your home for rent

    $4,472/mo

    Rent Zestimate®

    Find your next renter with Zillow Rental Manager. Plus, with online applications, you can quickly screen prospective tenants – for free.

    Learn more

    $4,472/mo

    Rent Zestimate®

    Refinance and save

    $4,618/mo

    Est. payment

    Refinancing to a lower rate could help reduce your monthly payments and save thousands over the life of the loan.

    See today's rates

    $4,618/mo

    Est. payment

    Explore your selling options

    Work with a Zillow partner agent

    Leverage their expertise and Zillow's premium Showcase listings to get your home seen by more buyers.

    Get started

    List with your own agent

    Get your home in front of millions of buyers by listing it on Zillow.

    Learn how to do it

    Sell it yourself

    Take full control of how buyers see your home on Zillow by listing For Sale by Owner (FSBO).

    List your home

    What's special

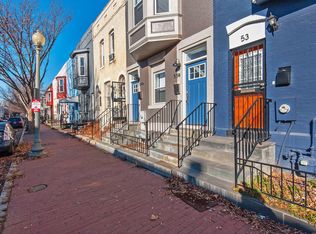
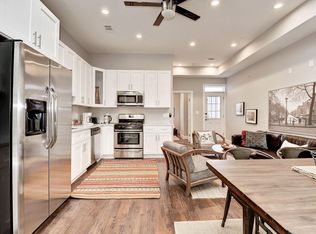
    Prepare to be surprised; this unassuming Truxton Circle Row home is mightier than one would expect. Over 2300 sqft of finished living area on two floors. The perfect combination of size and location! This deep three bedrooms 2.5 bath row home is one of the largest on the block. Just a half a block in from N. Cap and Florida, this is a DC commuter~s dream. This home was initially built in 1924 but has been brought into the 21st century, with a fully built-out Nest Home system including Nest Yale locks, Nest doorbell, Nest outdoor camera on the patio, Nest smoke detectors, Nest thermostat, and Nest temperature sensors. Want to adjust the lights in any room? There's an app for that, and this home also includes Philips Hue Lightbulbs that can be controlled by a smart device (Alexa, Nest hub, Google Home, Etc) with each room & floor being their own zones. Enter into a spacious living/dining combination, with sparkling hardwood floors and travel back into a bright family living room with multiple sun exposures. Upstairs are three bedrooms, an updated hall bath, and a fantastic master suite with a custom bath added to the home in 2012. The master bath has heated floors, glass sinks, glass-enclosed shower, and vanities with soft close drawers. Features that set 53 bates apart from the rest; a beautiful master bedroom with great light coming from a large bay window, a unique brick office space with a skylight, a ton of storage inside and bike storage outside, two floors of hardwood floors, Double hung vinyl windows, rear patio with privacy fence, updated kitchen with stainless appliances. A Walkscore of 92, BikerScore of 95, and a TransitScore of 76!53 Bates is in the middle of everything and located between two metro lines, only .4 miles to Redline and .6 to the Greenline.

    This property is off market, which means it's not currently listed for sale or rent on Zillow. This may be different from what's available on other websites or public sources.
    Facts & features

    Interior

    Bedrooms & bathrooms
    • Bedrooms: 3
    • Bathrooms: 3
    • Full bathrooms: 2
    • 1/2 bathrooms: 1
    Heating
    • Forced air, Electric
    Cooling
    • Central
    Appliances
    • Included: Dishwasher, Dryer, Microwave, Range / Oven, Refrigerator, Washer
    Features
    • Ceiling Fan(s), Window Treatments, Pantry, Recessed Lighting, Built-Ins, Dining Area, Crown Molding, Wood Floors, Butlers Pantry, Upgraded Countertops, Floor Plan - Traditional, Family Room Off Kitchen, Chair Railings
    • Flooring: Hardwood
    Interior area
    • Total interior livable area: 2,361 sqft
    • Finished area below ground: 0

    Property

    Features
    • Exterior features: Brick
    Lot
    • Size: 1,489 sqft
    Details
    • Parcel number: 06150256
    • Special conditions: Standard

    Construction

    Type & style
    • Home type: SingleFamily
    • Architectural style: Contemporary
    Materials
    • Roof: Built-up
    Condition
    • Year built: 1924

    Community & neighborhood

    Location
    • Region: Washington

    HOA & financial

    HOA
    • Has HOA: Yes
    • HOA fee: $376 monthly

    Other

    Other facts
    • Appliances: Dishwasher, Refrigerator, Built-in Microwave, Exhaust Fan, Washer, Dryer - Electric, Self Cleaning Oven, Stainless Steel Appliance(s), Oven/Range - Gas, Water Heater - High-Efficiency, Six Burner Stove, Energy Efficient Appliances
    • InteriorFeatures: Ceiling Fan(s), Window Treatments, Pantry, Recessed Lighting, Built-Ins, Dining Area, Crown Molding, Wood Floors, Butlers Pantry, Upgraded Countertops, Floor Plan - Traditional, Family Room Off Kitchen, Chair Railings
    • HeatingYN: true
    • CoolingYN: true
    • ConstructionMaterials: Brick, Batts Insulation, Brick Front
    • StoriesTotal: 2
    • ArchitecturalStyle: Contemporary
    • SpecialListingConditions: Standard
    • Cooling: Central Air, Programmable Thermostat
    • ParkingFeatures: On Street
    • Heating: Central, Programmable Thermostat
    • BelowGradeFinishedArea: 0
    • MlsStatus: ACTIVE UNDER CONTRACT
    • StructureType: Interior Row/Townhouse

    Price history

    DateEventPrice
    8/27/2020Sold$820,000+2.5%$347/sqft
    Source: Public Record Report a problem
    7/8/2020Pending sale$800,000$339/sqft
    Source: Compass #DCDC474948 Report a problem
    6/30/2020Listed for sale$800,000+57.8%$339/sqft
    Source: Compass #DCDC474948 Report a problem
    1/1/2015Sold$507,000$215/sqft
    Source: Long & Foster Broker Feed #1003855158_100 Report a problem
    3/29/2012Sold$507,000+3.7%$215/sqft
    Source: Agent Provided Report a problem
    2/17/2012Listed for sale$489,000+40.1%$207/sqft
    Source: Long and Foster Report a problem
    12/23/2009Sold$349,000-15.9%$148/sqft
    Source: Public Record Report a problem
    6/30/2008Sold$415,000-32%$176/sqft
    Source: Public Record Report a problem
    6/29/2007Sold$610,000+62.7%$258/sqft
    Source: Public Record Report a problem
    4/10/2006Sold$375,000+257.1%$159/sqft
    Source: Public Record Report a problem
    1/12/2001Sold$105,000$44/sqft
    Source: Public Record Report a problem

    Public tax history

    YearProperty taxesTax assessment
    2025$6,957 +0.7%$908,320 +0.9%
    2024$6,911 +0.8%$900,050 +1.1%
    2023$6,855 +3.7%$890,520 +4%
    2022$6,613 -2.8%$856,650 -2.3%
    2021$6,800 +13.8%$876,380 +2.6%
    2020$5,975 +20.6%$854,000 +6.6%
    2018$4,956 +9.8%$801,220 +8.2%
    2017$4,512 +9.8%$740,260 +13.8%
    2016$4,108 +9.9%$650,380 +18.4%
    2015$3,737 +9.7%$549,310 +12.2%
    2014$3,406 +9.7%$489,610 +12.7%
    2013$3,106 -2.3%$434,500 -1.6%
    2012$3,180 $441,600
    2011$3,180 -11%$441,600 +5.1%
    2010$3,571 -12.5%$420,160 -12.5%
    2009$4,081 +20.8%$480,060 +25.1%
    2007$3,377 $383,750 +3.4%
    2006-- $371,200 +6.6%
    2005-- $348,220 +56%
    2004-- $223,220 +60%
    2003-- $139,510 +43%
    2002-- $97,556
    2001$1,122 $97,556

    Find assessor info on the county website

    Neighborhood: Truxton Circle

    Nearby schools

    GreatSchools rating
    Schools provided by the listing agent
    • District: DISTRICT OF COLUMBIA PUBLIC SCHOOLS

    Source: The MLS. This data may not be complete. We recommend contacting the local school district to confirm school assignments for this home.

    Get a cash offer in 3 minutes
    Find out how much your home could sell for in as little as 3 minutes with a no-obligation cash offer.
    Estimated market value
    $889,500
    Get a cash offer in 3 minutes
    Find out how much your home could sell for in as little as 3 minutes with a no-obligation cash offer.
    Estimated market value
    $889,500