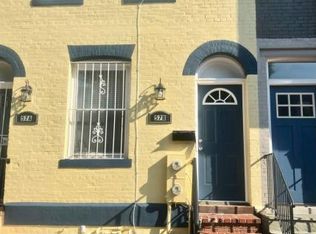
Fifty-Nine Bates Street NW is a beautifully updated 4-bedroom, 2.5-bath home in DC's Truxton Circle neighborhood. The home has just been thoughtfully and thoroughly refreshed with new floors throughout, lots of recessed lighting, updated kitchen and bath finishes and a fresh coat of paint. With a total of 2,037 square feet, the home includes an open concept living area with a wood burning fireplace, galley kitchen with stainless appliances and granite countertops, a separate dining area, a half bath and a main floor bedroom/den/office--you decide. Upstairs, you'll enjoy a very large primary suite, two additional spacious bedrooms sharing a full bath and a stacked washer/dryer and plenty of storage . A skylight drenches the center of the home in natural light--a perfect space to set up a second home office or park the Peloton. At the rear of the home, you'll find secure off-street parking with a roll down door. Accessible from the rear of the home is a basement-level utility room with plenty of additional storage. So much to love about this warm and inviting home!
Sold for $805,000
Zillow last checked:
Listing updated:
Bought with:
Jennifer Young, sp98370099
Keller Williams Chantilly Ventures, LLC
Source: Bright MLS,MLS#: DCDC2152856
Price history
| Date | Event | Price |
|---|---|---|
| 9/16/2024 | Sold | $805,000+0.6%$395/sqft |
Source:  Bright MLS #DCDC2152856 Report a problem Bright MLS #DCDC2152856 Report a problem | ||
| 8/20/2024 | Contingent | $800,000$393/sqft |
Source: Bright MLS #DCDC2152856 Report a problem | ||
| 8/15/2024 | Listed for sale | $800,000+26%$393/sqft |
Source: Bright MLS #DCDC2152856 Report a problem | ||
| 11/17/2022 | Listing removed | -- |
Source: Zillow Rental Manager Report a problem | ||
| 10/16/2022 | Price change | $4,200-4.5%$2/sqft |
Source: Zillow Rental Manager Report a problem | ||
| 9/9/2022 | Price change | $4,400-2.2%$2/sqft |
Source: Zillow Rental Manager Report a problem | ||
| 8/19/2022 | Price change | $4,500-3.2%$2/sqft |
Source: Zillow Rental Manager Report a problem | ||
| 7/20/2022 | Listed for rent | $4,650+8.1%$2/sqft |
Source: Zillow Rental Manager Report a problem | ||
| 7/6/2021 | Listing removed | -- |
Source: Zillow Rental Manager Report a problem | ||
| 6/23/2021 | Listed for rent | $4,300$2/sqft |
Source: Zillow Rental Manager Report a problem | ||
| 1/1/2015 | Sold | $635,000$312/sqft |
Source:  Long & Foster Broker Feed #1003594722_100 Report a problem Long & Foster Broker Feed #1003594722_100 Report a problem | ||
| 9/4/2013 | Sold | $635,000+111.7%$312/sqft |
Source: Public Record Report a problem | ||
| 8/30/2012 | Sold | $300,000-26.8%$147/sqft |
Source: Public Record Report a problem | ||
| 5/16/2012 | Price change | $410,000-1.2%$201/sqft |
Source: FreedomSoft LLLP Report a problem | ||
| 4/3/2012 | Listed for sale | $415,000-40.7%$204/sqft |
Source: FreedomSoft LLLP Report a problem | ||
| 6/22/2006 | Sold | $700,000+79%$344/sqft |
Source: Public Record Report a problem | ||
| 8/16/2005 | Sold | $391,000$192/sqft |
Source: Public Record Report a problem | ||

Get a cash offer in 3 minutes
Find out how much your home could sell for in as little as 3 minutes with a no-obligation cash offer.
Estimated market value
$844,500
