LOCATION...QUALITY...COMFORT by McDonald Custom Homes. 4 bed 3 bath two-story home set on a .47 acre lot. The home is located in the Bayberry Woods, 5-lot subdivision, in Halfmoon. Generous standard features are included throughout the +/- 3025 SF floor plan. Full basement with egress window for additional living space if desired. We can also customize your plan. Award winning Shenendehowa Schools
Closed
$621,250
53 Bayberry Drive, Clifton Park, NY 12065
4beds
3,025sqft
Single Family Residence, Residential
Built in ----
0.47 Acres Lot
$734,900 Zestimate®
$205/sqft
$4,138 Estimated rent
Home value
$734,900
$698,000 - $772,000
$4,138/mo
Zestimate® history
Owner options
List your home for rent
$4,138/mo
Rent Zestimate®
Find your next renter with Zillow Rental Manager. Plus, with online applications, you can quickly screen prospective tenants – for free.
$4,138/mo
Rent Zestimate®
Refinance and save
$4,036/mo
Est. payment
Refinancing to a lower rate could help reduce your monthly payments and save thousands over the life of the loan.
$4,036/mo
Est. payment
Explore your selling options
Work with a Zillow partner agent
Leverage their expertise and Zillow's premium Showcase listings to get your home seen by more buyers.
Get startedList with your own agent
Get your home in front of millions of buyers by listing it on Zillow.
Learn how to do itSell it yourself
Take full control of how buyers see your home on Zillow by listing For Sale by Owner (FSBO).
List your homeWhat's special
Egress windowOpen living space
Zillow last checked:
Listing updated:
Listed by:
Marion J Taylor Paolucci 518-588-9438,
REMAX Solutions,
Ferdinando Bruno 518-225-3538,
REMAX Solutions
Bought with:
Ferdinando Bruno, 10491208177
REMAX Solutions
Source: Global MLS,MLS#: 202228311
Facts & features
Interior
Bedrooms & bathrooms
- Bedrooms: 4
- Bathrooms: 3
- Full bathrooms: 3
Primary bedroom
- Level: Second
Bedroom
- Level: Second
Bedroom
- Level: Second
Bedroom
- Level: Second
Primary bathroom
- Level: Second
Full bathroom
- Level: First
Den
- Level: First
Dining room
- Level: First
Kitchen
- Level: First
Laundry
- Description: Room
- Level: Second
Living room
- Level: First
Office
- Level: First
Other
- Description: Breakfast Area
- Level: First
Other
- Description: Bonus Room
- Level: Second
Heating
- Forced Air, Natural Gas
Cooling
- Central Air
Appliances
- Included: Dishwasher, Gas Water Heater, Microwave, Oven, Range
- Laundry: Laundry Room, Upper Level
Features
- Solid Surface Counters, Walk-In Closet(s), Ceramic Tile Bath, Eat-in Kitchen, Kitchen Island
- Flooring: Carpet, Ceramic Tile, Hardwood
- Windows: Screens, Aluminum Frames, Egress Window
- Basement: Full,Unfinished
- Number of fireplaces: 1
- Fireplace features: Gas, Living Room
Interior area
- Total structure area: 3,025
- Total interior livable area: 3,025 sqft
- Finished area above ground: 3,025
- Finished area below ground: 0
Property
Parking
- Total spaces: 6
- Parking features: Paved, Driveway
- Garage spaces: 2
- Has uncovered spaces: Yes
Features
- Patio & porch: Covered, Front Porch
- Exterior features: Lighting
- Fencing: None
Lot
- Size: 0.47 Acres
- Features: Level, Cleared, Landscaped
Details
- Additional structures: None
- Parcel number: 278.10260.15
- Zoning description: Single Residence
- Other equipment: Grinder Pump
Construction
Type & style
- Home type: SingleFamily
- Architectural style: Custom
- Property subtype: Single Family Residence, Residential
Materials
- Vinyl Siding
- Foundation: Concrete Perimeter
- Roof: Shingle,Asphalt
Condition
- New construction: Yes
Utilities & green energy
- Sewer: Public Sewer
- Water: Public
- Utilities for property: Cable Available
Community & HOA
Community
- Security: Smoke Detector(s), Carbon Monoxide Detector(s)
HOA
- Has HOA: No
Location
- Region: Halfmoon
Financial & listing details
- Price per square foot: $205/sqft
- Tax assessed value: $671,678
- Annual tax amount: $10,000
- Date on market: 10/12/2022
Price history
| Date | Event | Price |
|---|---|---|
| 2/23/2024 | Sold | $621,250$205/sqft |
Source:  Global MLS #202228311 Report a problem Global MLS #202228311 Report a problem | ||
| 4/26/2023 | Pending sale | $621,250$205/sqft |
Source: Global MLS #202228311 Report a problem | ||
| 4/26/2023 | Price change | $621,250+24.3%$205/sqft |
Source: Global MLS #202228311 Report a problem | ||
| 3/21/2023 | Price change | $499,900-3.8%$165/sqft |
Source: Global MLS #202228311 Report a problem | ||
| 10/12/2022 | Listed for sale | $519,900+55.2%$172/sqft |
Source: Global MLS #202228311 Report a problem | ||
| 7/28/2008 | Sold | $334,900+47.9%$111/sqft |
Source: Public Record Report a problem | ||
| 6/1/2004 | Sold | $226,500$75/sqft |
Source: Public Record Report a problem | ||
Public tax history
| Year | Property taxes | Tax assessment |
|---|---|---|
| 2025 | -- | $250,200 |
| 2024 | -- | $250,200 +456% |
| 2023 | -- | $45,000 |
| 2022 | -- | $45,000 |
Find assessor info on the county website
Neighborhood: 12065
Nearby homes
- $615,4004 bd3 ba2.5k sqft51C Bayberry Dr, Halfmoon, NY 12065Sold

- $564,2504 bd3 ba2.2k sqft51 Bayberry Dr, Halfmoon, NY 12065Sold

- $395,8003 bd1 ba1.8k sqft55 Bayberry Dr, Halfmoon, NY 12065Off Market
- $417,0004 bd2 ba1.9k sqft52 Bayberry Dr, Halfmoon, NY 12065Off Market
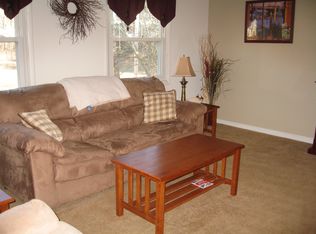
- $466,0004 bd2 ba1.9k sqft54 Bayberry Dr, Halfmoon, NY 12065Off Market
- $404,2004 bd1 ba1.6k sqft56 Bayberry Dr, Halfmoon, NY 12065Off Market
- $535,4006 bd2 ba2.7k sqft50 Bayberry Dr, Halfmoon, NY 12065Off Market
- $323,5835 bd2 ba2.7k sqft3 Martin Ct, Halfmoon, NY 12065Off Market
Nearby schools
GreatSchools rating
- 8/10Arongen Elementary SchoolGrades: K-5Distance: 1.6 mi
- 9/10Koda Middle SchoolGrades: 6-8Distance: 2.7 mi
- 8/10Shenendehowa High SchoolGrades: 9-12Distance: 2.3 mi
Schools provided by the listing agent
- Elementary: Arongen
- High: Shenendehowa
Source: Global MLS. This data may not be complete. We recommend contacting the local school district to confirm school assignments for this home.
Sell for more on Zillow
Get a Zillow Showcase℠ listing at no additional cost and you could sell for .
$734,900
2% more
+$14,698
With Zillow Showcase(estimated)
$749,598
- New York
- Saratoga County
- Clifton Park
- 12065
- 53 Bayberry Drive
Nearby cities
Nearby neighborhoods
Nearby zip codes
Other Clifton Park Topics
