Skip main navigation
Closed
  • $464,100

    54 Bayberry Drive, Halfmoon, NY 12065

    4beds
    1,912sqft
    Single Family Residence, Residential
    Built in 1970
    0.44 Acres Lot
    $464,100 Zestimate®
    $243/sqft
    $3,046 Estimated rent

    Home value

    $464,100

    $441,000 - $487,000

    $3,046/mo

    Zestimate® history
    Loading
    Loading...

    Owner options

    List your home for rent

    $3,046/mo

    Rent Zestimate®

    Find your next renter with Zillow Rental Manager. Plus, with online applications, you can quickly screen prospective tenants – for free.

    Learn more

    $3,046/mo

    Rent Zestimate®

    Refinance and save

    $2,997/mo

    Est. payment

    Refinancing to a lower rate could help reduce your monthly payments and save thousands over the life of the loan.

    See today's rates

    $2,997/mo

    Est. payment

    Explore your selling options

    Work with a Zillow partner agent

    Leverage their expertise and Zillow's premium Showcase listings to get your home seen by more buyers.

    Get started

    List with your own agent

    Get your home in front of millions of buyers by listing it on Zillow.

    Learn how to do it

    Sell it yourself

    Take full control of how buyers see your home on Zillow by listing For Sale by Owner (FSBO).

    List your home

    What's special

    Manicured backyardHuge multi-level deckCovered porchNew appliancesUpdated baths

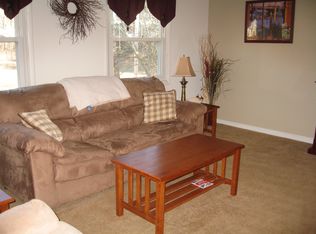
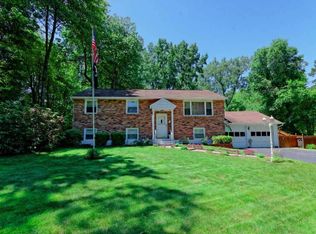
    Come see this absolutely stunning 4 bedroom & 2 full bathroom raised ranch in one of Shenendehowa's premier neighborhoods today! Experience open concept and fully remodeled living all while enjoying your manicured backyard, garden and pool! In addition, this home features a sprawling modern kitchen and updated baths! With new appliances, a covered porch and huge multi-level deck- could you ask for anything more?! Open Sunday April 30 noon-2

    This property is off market, which means it's not currently listed for sale or rent on Zillow. This may be different from what's available on other websites or public sources.

    Zillow last checked:

    Listing updated:

    Listed by:

    Lisa Williams 518-443-9389,

    KW Platform

    Bought with:

    Colin Nevins, 10401352357

    eXp Realty

    Shannon McCarthy, 10301219297

    eXp Realty

    Source: Global MLS,MLS#: 202315439MLS Logo

    Facts & features

    Interior

    Bedrooms & bathrooms
    • Bedrooms: 4
    • Bathrooms: 2
    • Full bathrooms: 2
    Bedroom
    • Level: Second
    Bedroom
    • Level: Second
    Bedroom
    • Level: Second
    Bedroom
    • Level: First
    Family room
    • Level: First
    Kitchen
    • Level: Second
    Living room
    • Level: Second
    Office
    • Level: First
    Heating
    • Forced Air, Natural Gas
    Cooling
    • Central Air
    Appliances
    • Included: Dishwasher, Dryer, Gas Oven, Microwave, Oven, Range, Refrigerator, Washer, Water Purifier
    • Laundry: Electric Dryer Hookup, Laundry Room, Washer Hookup
    Features
    • High Speed Internet, Ceiling Fan(s), Solid Surface Counters, Ceramic Tile Bath, Kitchen Island, Built-in Features
    • Flooring: Wood, Carpet, Ceramic Tile, Hardwood, Laminate
    • Doors: French Doors
    • Basement: None
    • Number of fireplaces: 1
    • Fireplace features: Gas
    Interior area
    • Total structure area: 1,912
    • Total interior livable area: 1,912 sqft
    • Finished area above ground: 1,912
    • Finished area below ground: 0

    Property

    Parking
    • Total spaces: 6
    • Parking features: Attached, Driveway, Garage Door Opener
    • Garage spaces: 2
    • Has uncovered spaces: Yes
    Features
    • Patio & porch: Rear Porch, Covered, Deck, Porch
    • Exterior features: Garden, Lighting
    • Pool features: Above Ground, Outdoor Pool
    • Has view: Yes
    • View description: Garden
    Lot
    • Size: 0.44 Acres
    • Features: Cleared
    Details
    • Additional structures: Other, Shed(s)
    • Parcel number: 278.1029
    • Special conditions: Standard

    Construction

    Type & style
    • Home type: SingleFamily
    • Architectural style: Raised Ranch
    • Property subtype: Single Family Residence, Residential
    Materials
    • Vinyl Siding
    • Foundation: Slab
    • Roof: Asbestos Shingle
    Condition
    • Updated/Remodeled
    • New construction: No
    • Year built: 1970

    Utilities & green energy

    • Sewer: Public Sewer
    • Water: Public
    • Utilities for property: Cable Available, Underground Utilities

    Community & HOA

    Community
    • Security: Other
    HOA
    • Has HOA: No
    Location
    • Region: Halfmoon

    Financial & listing details

    • Price per square foot: $243/sqft
    • Tax assessed value: $308,725
    • Annual tax amount: $4,954
    • Date on market: 4/26/2023

    Price history

    DateEventPrice
    6/16/2023Sold$400,000+6.7%$209/sqft
    Source: Global MLS #202315439 Report a problem
    5/2/2023Pending sale$375,000$196/sqft
    Source: Global MLS #202315439 Report a problem
    4/26/2023Listed for sale$375,000+41.5%$196/sqft
    Source: Global MLS #202315439 Report a problem
    3/1/2018Listing removed$265,000$139/sqft
    Source: RE/MAX Capital #201810720 Report a problem
    3/1/2018Listed for sale$265,000$139/sqft
    Source: RE/MAX Capital #201810720 Report a problem
    2/28/2018Sold$265,000$139/sqft
    Source: Global MLS #201810720 Report a problem
    1/23/2018Pending sale$265,000$139/sqft
    Source: RE/MAX Capital #201810720 Report a problem
    1/14/2018Listed for sale$265,000+17%$139/sqft
    Source: RE/MAX Capital #201810720 Report a problem
    8/29/2006Sold$226,500+39.8%$118/sqft
    Source: Public Record Report a problem
    7/10/2003Sold$162,000+50%$85/sqft
    Source: Public Record Report a problem
    3/12/1997Sold$108,000$56/sqft
    Source: Public Record Report a problem

    Public tax history

    YearProperty taxesTax assessment
    2025-- $115,000
    2024-- $115,000
    2023-- $115,000
    2022-- $115,000
    2021-- $115,000
    2020-- $115,000
    2019-- $115,000
    2018-- $115,000
    2017$4,155 +187.3%$115,000
    2016$1,446 +3.2%$115,000
    2015$1,401 -63.9%$115,000
    2014$3,885 $115,000
    2013-- $115,000
    2012-- $115,000
    2011-- $115,000
    2010-- $115,000
    2009-- $115,000
    2008-- $115,000
    2007-- $115,000
    2006-- $115,000
    2005-- $115,000
    2004-- $115,000
    2003-- $115,000
    2002-- $115,000
    2001-- $115,000
    2000-- $115,000
    Find assessor info on the county website

    Neighborhood: 12065

    Nearby schools

    GreatSchools rating
    Schools provided by the listing agent
    • Elementary: Arongen
    • High: Shenendehowa

    Source: Global MLS. This data may not be complete. We recommend contacting the local school district to confirm school assignments for this home.

    Sell for more on Zillow
    Get a Zillow Showcase℠ listing at no additional cost and you could sell for .
    $464,100
    2% more
    +$9,282
    With Zillow Showcase(estimated)
    $473,382