$5000.00 TOWARD BUYER CLOSING COST. Can accomodate a quick settlement. No seller rent back needed. Move in before the holidays! You're going to fall in love with this beautiful brick front home that offers 3 finished levels and meticulously maintained by the original owner. Neutral and move-in ready! Main entry accented with ceramic tile floor leads to flex space ideal for a study or quiet libray space, continue to the spacious family room that's just off of the eat-in kitchen boasting newer ss appliances, gas range, ceramic backsplash, granite counters, tile floor, pantry and exterior access to the beautiful stamped concrete patio that is sure to please. The upper level offers 4 spacious bedrooms, a primary suite with walk-in closet and full ensuite with garden soaking tub and shower stall, plus an upstairs laundry room as well. The walk-out basement is complete with rec room, excercise/study area plus a full bath that is ideal for teens, home office or just relaxing plus there's extra storage in the unfinished area too. Updated features made by the owner include a new HVAC system in 2020 with Air Scrubber, Whole House Water Filtration System, Exterior Drain Tile System, Gutter Guards, 6 Zone Irrigation System, appliances, blinds through-out and landscaped lot. Conveniently located to Quantico, I95, Schools and Shopping.
Sold for $565,000
$565,000
53 Bismark Dr, Stafford, VA 22554
4beds
2,914sqft
Single Family Residence
Built in 2010
0.26 Acres Lot
$565,500 Zestimate®
$194/sqft
$3,265 Estimated rent
Home value
$565,500
$520,000 - $611,000
$3,265/mo
Zestimate® history
Owner options
List your home for rent
$3,265/mo
Rent Zestimate®
Find your next renter with Zillow Rental Manager. Plus, with online applications, you can quickly screen prospective tenants – for free.
$3,265/mo
Rent Zestimate®
Refinance and save
$3,596/mo
Est. payment
Refinancing to a lower rate could help reduce your monthly payments and save thousands over the life of the loan.
$3,596/mo
Est. payment
Explore your selling options
Work with a Zillow partner agent
Leverage their expertise and Zillow's premium Showcase listings to get your home seen by more buyers.
Get startedList with your own agent
Get your home in front of millions of buyers by listing it on Zillow.
Learn how to do itSell it yourself
Take full control of how buyers see your home on Zillow by listing For Sale by Owner (FSBO).
List your homeWhat's special
Walk-out basementRec roomLandscaped lotBrick front homeGranite countersEat-in kitchenSpacious family room
Zillow last checked:
Listing updated:
Listed by:
Sherry Bailey 540-903-1555,
CENTURY 21 New Millennium
Bought with:
Karli Shea, 0225253217
Coldwell Banker Elite
Source: Bright MLS,MLS#: VAST2032846
Facts & features
Interior
Bedrooms & bathrooms
- Bedrooms: 4
- Bathrooms: 4
- Full bathrooms: 3
- 1/2 bathrooms: 1
- Main level bathrooms: 1
Basement
- Description: Percent Finished: 85.0
- Area: 974
Heating
- Forced Air, Natural Gas
Cooling
- Central Air, Electric
Appliances
- Included: Microwave, Dishwasher, Disposal, Dryer, Washer, Stainless Steel Appliance(s), Refrigerator, Water Conditioner - Owned, Oven/Range - Gas, Electric Water Heater
- Laundry: Upper Level
Features
- Soaking Tub, Bathroom - Stall Shower, Breakfast Area, Ceiling Fan(s), Combination Kitchen/Dining, Family Room Off Kitchen, Floor Plan - Traditional, Eat-in Kitchen, Kitchen - Table Space, Pantry, Walk-In Closet(s)
- Flooring: Carpet, Ceramic Tile
- Basement: Full,Partially Finished,Walk-Out Access,Sump Pump
- Has fireplace: No
Interior area
- Total structure area: 3,238
- Total interior livable area: 2,914 sqft
- Finished area above ground: 2,264
- Finished area below ground: 650
Property
Parking
- Total spaces: 6
- Parking features: Garage Faces Front, Garage Door Opener, Attached, Driveway
- Attached garage spaces: 2
- Uncovered spaces: 4
Accessibility
- Accessibility features: None
Features
- Levels: Three
- Stories: 3
- Patio & porch: Patio
- Exterior features: Lighting, Underground Lawn Sprinkler
- Pool features: None
- Has view: Yes
- View description: Trees/Woods
Lot
- Size: 0.26 Acres
Details
- Additional structures: Above Grade, Below Grade
- Parcel number: 21X 1B 83
- Zoning: R1
- Special conditions: Standard
Construction
Type & style
- Home type: SingleFamily
- Architectural style: Colonial
- Property subtype: Single Family Residence
Materials
- Brick Front, Vinyl Siding
- Foundation: Concrete Perimeter
- Roof: Asphalt
Condition
- Excellent
- New construction: No
- Year built: 2010
Utilities & green energy
- Sewer: Public Sewer
- Water: Public
- Utilities for property: Natural Gas Available, Cable Available, Fiber Optic, Cable, DSL
Community & HOA
Community
- Security: Electric Alarm, Fire Sprinkler System
- Subdivision: Brentsmill
HOA
- Has HOA: Yes
- Amenities included: Tot Lots/Playground
- Services included: Common Area Maintenance
- HOA fee: $210 quarterly
- HOA name: BRENTSMILL POA
Location
- Region: Stafford
Financial & listing details
- Price per square foot: $194/sqft
- Tax assessed value: $471,800
- Annual tax amount: $4,278
- Date on market: 9/19/2024
- Listing agreement: Exclusive Right To Sell
- Listing terms: Cash,Conventional,FHA,VA Loan
- Inclusions: Alarm System, Microwave, Ceiling Fans, Washer / Dryer, Dishwasher, Disposer, Electric Air Filter, Garage Opener W / Remote, Refrigerator W / Icemaker, Stove, Whole House Water Treatment System, Window Treatments, Wardrobe In Basement, Arlo Smart Camera.
- Ownership: Fee Simple
Price history
| Date | Event | Price |
|---|---|---|
| 1/31/2025 | Sold | $565,000-4.1%$194/sqft |
Source:  Bright MLS #VAST2032846 Report a problem Bright MLS #VAST2032846 Report a problem | ||
| 12/25/2024 | Contingent | $589,000$202/sqft |
Source: Bright MLS #VAST2032846 Report a problem | ||
| 11/14/2024 | Price change | $589,000-1.8%$202/sqft |
Source: Bright MLS #VAST2032846 Report a problem | ||
| 10/19/2024 | Price change | $599,900-2.5%$206/sqft |
Source: Bright MLS #VAST2032846 Report a problem | ||
| 10/3/2024 | Price change | $615,000-2.2%$211/sqft |
Source: Bright MLS #VAST2032846 Report a problem | ||
| 9/25/2024 | Price change | $629,000-1.7%$216/sqft |
Source: Bright MLS #VAST2032846 Report a problem | ||
| 9/19/2024 | Listed for sale | $640,000+84.3%$220/sqft |
Source: Bright MLS #VAST2032846 Report a problem | ||
| 9/13/2010 | Sold | $347,325$119/sqft |
Source: Public Record Report a problem | ||
Public tax history
| Year | Property taxes | Tax assessment |
|---|---|---|
| 2025 | $4,358 +3.4% | $471,800 |
| 2024 | $4,216 +8.4% | $471,800 +8.8% |
| 2023 | $3,891 +5.6% | $433,500 |
| 2022 | $3,685 +1.6% | $433,500 +16% |
| 2021 | $3,626 | $373,800 |
| 2020 | $3,626 -0.9% | $373,800 +3.2% |
| 2019 | $3,659 +2% | $362,300 |
| 2018 | $3,587 | $362,300 +5.3% |
| 2017 | $3,587 +5.3% | $344,000 |
| 2016 | $3,406 | $344,000 +1.7% |
| 2015 | -- | $338,200 |
| 2014 | -- | $338,200 -1% |
| 2013 | -- | $341,500 |
| 2012 | -- | $341,500 +88.7% |
| 2011 | -- | $181,000 +417.1% |
| 2010 | -- | $35,000 -30% |
| 2009 | -- | $50,000 |
| 2008 | -- | $50,000 |
Find assessor info on the county website
Neighborhood: 22554
Nearby homes
- $600,9003 bd3 ba3.1k sqft45 Bismark Dr, Stafford, VA 22554Off Market
- $597,4003 bd3 ba3.1k sqft43 Bismark Dr, Stafford, VA 22554Off Market
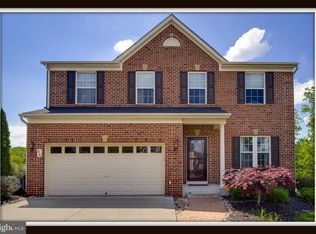
- $3,3504 bd4 ba2.9k sqft46 Bismark Dr, Stafford, VA 22554For Rent
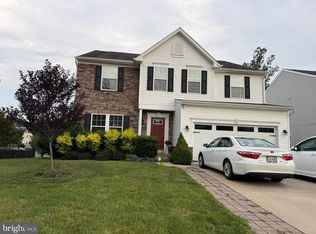
- $1,6001 bd1 ba4.7k sqft1 Warbler Ct, Stafford, VA 22554For Rent
- $566,5003 bd2 ba2.6k sqft44 Bismark Dr, Stafford, VA 22554Off Market
- $673,4004 bd4 ba3.9k sqft39 Bismark Dr, Stafford, VA 22554Off Market
- $638,3004 bd3 ba3.2k sqft3 Warbler Ct, Stafford, VA 22554Off Market
- $605,3004 bd4 ba2.7k sqft52 Bismark Dr, Stafford, VA 22554Off Market
Nearby schools
GreatSchools rating
- 4/10Widewater Elementary SchoolGrades: K-5Distance: 0.5 mi
- 3/10Shirley C. Heim Middle SchoolGrades: 6-8Distance: 0.3 mi
- 5/10Brooke Point High SchoolGrades: 9-12Distance: 5.2 mi
Schools provided by the listing agent
- Elementary: Widewater
- Middle: Shirley C. Heim
- High: Brooke Point
- District: Stafford County Public Schools
Source: Bright MLS. This data may not be complete. We recommend contacting the local school district to confirm school assignments for this home.
Get a cash offer in 3 minutes
Find out how much your home could sell for in as little as 3 minutes with a no-obligation cash offer.
Estimated market value
$565,500
Get a cash offer in 3 minutes
Find out how much your home could sell for in as little as 3 minutes with a no-obligation cash offer.
Estimated market value
$565,500
- Virginia
- Stafford County
- Stafford
- 22554
- 53 Bismark Dr
Nearby cities
Nearby neighborhoods
Nearby zip codes
Other Stafford Topics
