Skip main navigation
Off market
  • Price Unknown

    53 Bondi Dr, Halifax, NS B4E 0R7

    4beds
    2,423sqft
    Single Family Residence
    Built in 2021
    2.51 Acres Lot
    $-- Zestimate®
    C$--/sqft
    C$3,599 Estimated rent

    Home value

    Not available

    Estimated sales range

    Not available

    Not available

    Loading
    Loading...

    Owner options

    List your home for rent

    C$3,599/mo

    Rent Zestimate®

    Find your next renter with Zillow Rental Manager. Plus, with online applications, you can quickly screen prospective tenants – for free.

    Learn more

    C$3,599/mo

    Rent Zestimate®

    Refinance and save

    Refinancing to a lower rate could help reduce your monthly payments and save thousands over the life of the loan.

    See today's rates

    Explore your selling options

    Work with a Zillow partner agent

    Leverage their expertise and Zillow's premium Showcase listings to get your home seen by more buyers.

    Get started

    List with your own agent

    Get your home in front of millions of buyers by listing it on Zillow.

    Learn how to do it

    Sell it yourself

    Take full control of how buyers see your home on Zillow by listing For Sale by Owner (FSBO).

    List your home

    What's special

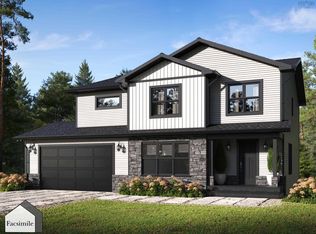
    Indigo shores priced at $709,900? WOW! This upgraded, executive 4 or 5 bedroom split entry is just like new at 2-yrs old and is located in the desirable Indigo Shores subdivision! The long, spacious driveway leads you to a private and peaceful 2.5 acre retreat with stunning views of the mature forest behind. From the moment you step inside, you will be wowed by the soaring ceilings and abundance of natural light from the many windows. The main floor offers a modern open-concept kitchen/dining and living areas with custom fireplace area and patio door leading to your own private backyard oasis, complete with multi level decking and low maintenance salt water hot tub!! It is the perfect home for entertaining! The kitchen is gleaming and offers quartz countertops, beautiful backsplash and lighting plus a generous island with bar stools! Three generous sized bedrooms and two full bathrooms complete the main level, including the bright, main floor primary bedroom with walk-in closet and spa-like ensuite featuring a custom tile shower. The lower level is fully finished and home to a spacious, front facing rec room, large fourth bedroom, bonus 5th bedroom or home office and lower level laundry area with utility room offering lots of storage! You will love the efficient heat pumps and double attached garage with room for all of the toys! Outdoor enthusiasts will love living in Indigo Shores with lake access for all residents. Best of all, you can swim, skate, canoe, and hike without ever leaving the subdivision. Indigo Shores truly is the best of both worlds. Enjoy the peace and serenity of the surrounding semi-rural environment and nearby public lake access while still having the convenience of quick highway access and nearby amenities! Call your favorite Realtor today before its too late!

    This property is off market, which means it's not currently listed for sale or rent on Zillow. This may be different from what's available on other websites or public sources.

    Zillow last checked:

    Source: Century 21 Canada,MLS®#: 202323539MLS Logo

    Facts & features

    Interior

    Bedrooms & bathrooms
    • Bedrooms: 4
    • Bathrooms: 3
    • Full bathrooms: 3
    Interior area
    • Total structure area: 2,423
    • Total interior livable area: 2,423 sqft

    Property

    Parking
    • Parking features: DOUBLE, ATTACHED, DOUBLE ATTACHED
    Lot
    • Size: 2.51 Acres

    Construction

    Type & style
    • Home type: SingleFamily
    • Property subtype: Single Family Residence
    Condition
    • Year built: 2021

    Community & HOA

    Location
    • Region: Halifax

    Financial & listing details

    • Date on market: 11/8/2023
    • Lease term: Contact For Details

    Price history

    Price history is unavailable.

    Public tax history

    Tax history is unavailable.

    Neighborhood: B4E

    Nearby schools

    GreatSchools rating

    No schools nearby

    We couldn't find any schools near this home.

    Schools provided by the listing agent
    • Elementary: SACKVILLE HEIGHTS ELEMENTARY SCH
    • Middle: SACKVILLE HEIGHTS JUNIOR HIGH SC
    • High: MILLWOOD HIGH SCHOOL

    Source: Century 21 Canada. This data may not be complete. We recommend contacting the local school district to confirm school assignments for this home.