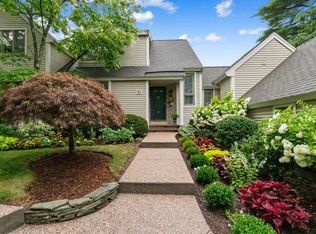
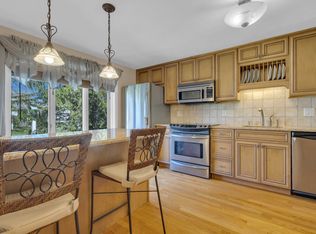
Come see this rarely available single unit with first floor primary suite at The Greens. The tranquility and welcoming vibe will meet you at the door. The inviting living room features a beautiful fireplace. Conveniently located laundry, flexible floor plan, 3 great sized bedrooms, 2 car garage and views galore this one has it all! In the warm months enjoy the views from your deck or cozy up in your sun room during those cooler winter months. Stop by Thursday 5-630 or Sunday 12-130.
Sold for $725,000
$725,000
53 Brassie Way, North Reading, MA 01864
3beds
2,188sqft
Condominium, Townhouse
Built in 1985
-- sqft lot
$835,300 Zestimate®
$331/sqft
$3,824 Estimated rent
Home value
$835,300
$794,000 - $885,000
$3,824/mo
Zestimate® history
Owner options
List your home for rent
$3,824/mo
Rent Zestimate®
Find your next renter with Zillow Rental Manager. Plus, with online applications, you can quickly screen prospective tenants – for free.
$3,824/mo
Rent Zestimate®
Refinance and save
$4,742/mo
Est. payment
Refinancing to a lower rate could help reduce your monthly payments and save thousands over the life of the loan.
$4,742/mo
Est. payment
Explore your selling options
Work with a Zillow partner agent
Leverage their expertise and Zillow's premium Showcase listings to get your home seen by more buyers.
Get startedList with your own agent
Get your home in front of millions of buyers by listing it on Zillow.
Learn how to do itSell it yourself
Take full control of how buyers see your home on Zillow by listing For Sale by Owner (FSBO).
List your homeWhat's special
Zillow last checked:
Listing updated:
Listed by:
The Kennedy Team 617-281-9221,
Classified Realty Group 781-944-1901,
Felicia Giuliano-Kennedy 617-281-9221
Bought with:
Team Ladner
RE/MAX Harmony
Source: MLS PIN,MLS#: 73164072
Facts & features
Interior
Bedrooms & bathrooms
- Bedrooms: 3
- Bathrooms: 3
- Full bathrooms: 2
- 1/2 bathrooms: 1
Primary bedroom
- Features: Closet, Flooring - Hardwood
- Level: First
- Area: 210
- Dimensions: 15 x 14
Bedroom 2
- Features: Closet, Flooring - Wall to Wall Carpet
- Level: Second
- Area: 195
- Dimensions: 15 x 13
Bedroom 3
- Features: Closet, Flooring - Wall to Wall Carpet
- Level: Second
- Area: 168
- Dimensions: 14 x 12
Bathroom 1
- Features: Closet, Flooring - Stone/Ceramic Tile
- Level: First
Bathroom 2
- Features: Closet, Flooring - Stone/Ceramic Tile
- Level: Second
Bathroom 3
- Features: Bathroom - Half, Flooring - Stone/Ceramic Tile
- Level: First
Dining room
- Features: Flooring - Hardwood
- Level: First
- Area: 132
- Dimensions: 12 x 11
Kitchen
- Features: Remodeled
- Level: Main,First
- Area: 224
- Dimensions: 16 x 14
Living room
- Features: Flooring - Hardwood
- Level: First
- Area: 208
- Dimensions: 16 x 13
Heating
- Forced Air, Natural Gas
Cooling
- Central Air
Appliances
- Included: Range, Dishwasher, Microwave, Refrigerator
- Laundry: Main Level, First Floor, In Unit, Washer Hookup
Features
- Sun Room
- Flooring: Tile, Hardwood, Flooring - Stone/Ceramic Tile
- Doors: Storm Door(s)
- Windows: Skylight(s), Insulated Windows
- Has basement: Yes
- Number of fireplaces: 1
- Fireplace features: Living Room
Interior area
- Total structure area: 2,188
- Total interior livable area: 2,188 sqft
Property
Parking
- Total spaces: 4
- Parking features: Attached, Off Street
- Attached garage spaces: 2
- Uncovered spaces: 2
Features
- Entry location: Unit Placement(Street)
- Patio & porch: Deck
- Exterior features: Deck
Details
- Parcel number: M:085.A B:0009 L:0120.0,721694
- Zoning: RA
Construction
Type & style
- Home type: Townhouse
- Property subtype: Condominium, Townhouse
Materials
- Frame
- Roof: Shingle
Condition
- Year built: 1985
Utilities & green energy
- Sewer: Private Sewer
- Water: Public
- Utilities for property: for Electric Range, Washer Hookup
Community & HOA
Community
- Features: Shopping, Pool, Tennis Court(s), Walk/Jog Trails, Golf
HOA
- Services included: Insurance, Maintenance Grounds, Snow Removal, Trash, Reserve Funds
- HOA fee: $693 monthly
Location
- Region: North Reading
Financial & listing details
- Price per square foot: $331/sqft
- Tax assessed value: $680,300
- Annual tax amount: $9,517
- Date on market: 1/11/2026
- Listing terms: Contract
Price history
| Date | Event | Price |
|---|---|---|
| 11/9/2023 | Sold | $725,000+5.1%$331/sqft |
Source: MLS PIN #73164072 Report a problem | ||
| 10/5/2023 | Contingent | $689,900$315/sqft |
Source: MLS PIN #73164072 Report a problem | ||
| 9/27/2023 | Listed for sale | $689,900+90.3%$315/sqft |
Source: MLS PIN #73164072 Report a problem | ||
| 12/21/2011 | Sold | $362,500-9.4%$166/sqft |
Source: Public Record Report a problem | ||
| 9/16/2011 | Price change | $399,900-5.9%$183/sqft |
Source: Classified Realty Group, LLC #71245807 Report a problem | ||
| 7/8/2011 | Price change | $425,000-5.5%$194/sqft |
Source: Classified Realty Group, LLC #71245807 Report a problem | ||
| 7/7/2011 | Price change | $449,900-4.3%$206/sqft |
Source: Classified Realty Group, LLC #71245807 Report a problem | ||
| 6/9/2011 | Listed for sale | $469,900+62%$215/sqft |
Source: Classified Realty Group, LLC #71245807 Report a problem | ||
| 10/6/1988 | Sold | $290,000$133/sqft |
Source: Public Record Report a problem | ||
Public tax history
| Year | Property taxes | Tax assessment |
|---|---|---|
| 2025 | $9,363 -7.9% | $716,900 -6.8% |
| 2024 | $10,161 +6.8% | $769,200 +13.1% |
| 2023 | $9,517 +5.4% | $680,300 +13% |
| 2022 | $9,027 -3.5% | $601,800 +0.6% |
| 2021 | $9,353 -3.5% | $598,400 -3.7% |
| 2020 | $9,694 +6.6% | $621,400 +6.4% |
| 2019 | $9,096 -4.6% | $583,800 |
| 2018 | $9,539 +24.5% | $583,800 +22.9% |
| 2017 | $7,662 -8.1% | $475,000 -6.6% |
| 2016 | $8,341 +8.4% | $508,300 +9.8% |
| 2015 | $7,693 +7.1% | $462,900 +5.9% |
| 2014 | $7,182 +0.6% | $437,100 -1.8% |
| 2013 | $7,139 +11.5% | $445,100 |
| 2012 | $6,401 +7.9% | $445,100 +5.1% |
| 2011 | $5,930 +3.9% | $423,600 |
| 2010 | $5,706 -7.4% | $423,600 -17.2% |
| 2009 | $6,162 +4.7% | $511,800 |
| 2008 | $5,886 -5.3% | $511,800 -10.9% |
| 2007 | $6,216 +8.7% | $574,500 +7% |
| 2006 | $5,718 -3.3% | $536,900 +1% |
| 2005 | $5,911 +14% | $531,600 +20% |
| 2004 | $5,183 +3.4% | $443,000 +10% |
| 2002 | $5,014 +16.8% | $402,700 +45% |
| 2001 | $4,293 -1.3% | $277,700 +3% |
| 2000 | $4,351 +10.9% | $269,600 +14% |
| 1997 | $3,924 | $236,500 |
Find assessor info on the county website
Neighborhood: 01864
Nearby homes
- $675,0003 bd3 ba1.7k sqft52 Brassie Way UNIT 52, North Reading, MA 01864Sold

- $780,0002 bd3 ba1.9k sqft51 Brassie Way UNIT 51, North Reading, MA 01864Sold
- $697,2002 bd3 ba1.5k sqft50 Brassie Way, North Reading, MA 01864Off Market
- $725,2003 bd4 ba1.7k sqft36 Spoon Way #U36, North Reading, MA 01864Off Market
- $882,1003 bd2 ba1.9k sqft22 Mid Iron Dr, North Reading, MA 01864Off Market
- $1,225,0003 bd3 ba1.9k sqft25 Cleek Ct, North Reading, MA 01864Sold
- $725,1002 bd3 ba1.6k sqft20 Cleek Ct, North Reading, MA 01864Off Market
- $800,0002 bd2 ba1.9k sqft24 Cleek Ct, North Reading, MA 01864Sold
Nearby schools
GreatSchools rating
- 9/10L D Batchelder SchoolGrades: K-5Distance: 2 mi
- 8/10North Reading Middle SchoolGrades: 6-8Distance: 2.2 mi
- 9/10North Reading High SchoolGrades: 9-12Distance: 2.2 mi
Get a cash offer in 3 minutes
Find out how much your home could sell for in as little as 3 minutes with a no-obligation cash offer.
Estimated market value
$835,300
Get a cash offer in 3 minutes
Find out how much your home could sell for in as little as 3 minutes with a no-obligation cash offer.
Estimated market value
$835,300
- Massachusetts
- Middlesex County
- North Reading
- 01864
- 53 Brassie Way
