The one you have been waiting for at The Greens! This highly sought after end unit with a rare layout featuring a first floor master bedroom offers the perfect blend of single family privacy and effortless, low maintenance townhome living. As you enter the unit you are greeted by professionally designed gardens and landscaping. This townhome has been extensively upgraded and professionally designed with many custom finishes. Enjoy picturesque views of the 15th fairway and have your morning coffee or entertain from one of the two private decks. A second floor loft and bedroom with a full bath provide a great area for guests. The basement is partially finished with a home office, cedar closet and workshop area. Also included is a security system, first floor laundry and a 1 car garage with storage above.
For sale
$789,900
51 Brassie Way Unit 51, North Reading, MA 01864
2beds
1,968sqft
:
Get pre-qualified$5,820/mo
Condominium, Townhouse
Built in 1985
-- sqft lot
$-- Zestimate®
$401/sqft
$649/mo HOA
What's special
- 2 days |
- 195 |
- 14 |
Zillow last checked:
Listing updated:
Listed by:
Bernard Starr 617-791-2922,
Berkshire Hathaway HomeServices Commonwealth Real Estate 781-246-2100,
Richard Tisei 781-254-3137
Source: MLS PIN,MLS#: 73559359
Facts & features
Interior
Bedrooms & bathrooms
- Bedrooms: 2
- Bathrooms: 3
- Full bathrooms: 2
- 1/2 bathrooms: 1
Primary bedroom
- Features: Walk-In Closet(s), Flooring - Wall to Wall Carpet, Balcony / Deck
- Level: First
- Dimensions: 15 x 146
Bedroom 2
- Features: Flooring - Wall to Wall Carpet
- Level: Second
- Dimensions: 135 x 1311
Primary bathroom
- Features: Yes
Bathroom 1
- Features: Bathroom - Half
- Level: First
- Dimensions: 6 x 611
Bathroom 2
- Features: Bathroom - Full
- Level: First
- Dimensions: 98 x 10
Bathroom 3
- Features: Bathroom - Full
- Level: Second
- Dimensions: 510 x 8
Dining room
- Features: Closet/Cabinets - Custom Built, Flooring - Hardwood
- Level: First
- Dimensions: 1110 x 8
Kitchen
- Features: Flooring - Hardwood, Recessed Lighting, Stainless Steel Appliances
- Level: First
- Dimensions: 1110 x 175
Living room
- Features: Flooring - Hardwood, Sunken
- Level: First
- Area: 221
- Dimensions: 13 x 17
Office
- Features: Flooring - Wall to Wall Carpet
- Level: Basement
- Dimensions: 12 x 13
Heating
- Forced Air, Natural Gas
Cooling
- Central Air
Appliances
- Included: Oven, Dishwasher, Microwave, Range, Refrigerator, Washer, Dryer
- Laundry: First Floor, In Unit
Features
- Cedar Closet(s), Loft, Home Office, Foyer, Sun Room, Central Vacuum
- Flooring: Tile, Carpet, Marble, Hardwood, Flooring - Wall to Wall Carpet, Flooring - Marble, Flooring - Hardwood
- Has basement: Yes
- Number of fireplaces: 1
- Fireplace features: Living Room
- Common walls with other units/homes: End Unit
Interior area
- Total structure area: 1,968
- Total interior livable area: 1,968 sqft
- Finished area above ground: 1,968
Property
Parking
- Total spaces: 2
- Parking features: Garage Door Opener, Storage, Off Street
- Garage spaces: 1
- Uncovered spaces: 1
Accessibility
- Accessibility features: No
Features
- Patio & porch: Deck - Wood
- Exterior features: Balcony / Deck, Deck - Wood, Garden, Professional Landscaping, Sprinkler System
- Has view: Yes
- View description: Water, Pond
- Has water view: Yes
- Water view: Pond,Water
Details
- Additional structures: Workshop
- Parcel number: 721692
- Zoning: RA
Construction
Type & style
- Home type: Townhouse
- Property subtype: Condominium, Townhouse
Materials
- Frame
- Roof: Shingle
Condition
- Year built: 1985
Utilities & green energy
- Electric: Circuit Breakers, 200+ Amp Service
- Sewer: Private Sewer
- Water: Public
Community & HOA
Community
- Features: Golf
- Security: Security System
HOA
- Amenities included: Putting Green
- Services included: Insurance, Maintenance Structure, Road Maintenance, Maintenance Grounds, Snow Removal, Trash, Reserve Funds
- HOA fee: $649 monthly
Location
- Region: North Reading
Financial & listing details
- Price per square foot: $401/sqft
- Tax assessed value: $592,400
- Annual tax amount: $7,713
- Date on market: 8/5/2026
Estimated market value
Not available
Estimated sales range
Not available
Not available
Price history
| Date | Event | Price |
|---|---|---|
| 8/5/2026 | Listed for sale | $789,900$401/sqft |
Source: MLS PIN #73559359 Report a problem | ||
Public tax history
Tax history is unavailable.
Monthly payment
Est. payment
Payment breakdown
Explore the cost of this home by adjusting the details. Changes won't be saved.Climate risks
Neighborhood: 01864
Nearby schools
GreatSchools rating
- 9/10L D Batchelder SchoolGrades: K-5Distance: 2 mi
- 8/10North Reading Middle SchoolGrades: 6-8Distance: 2.1 mi
- 9/10North Reading High SchoolGrades: 9-12Distance: 2.1 mi
Schools provided by the listing agent
- Elementary: Batchelder
- Middle: Nrms
- High: Nrhs
Source: MLS PIN. This data may not be complete. We recommend contacting the local school district to confirm school assignments for this home.
- $705,7002 bd3 ba1.5k sqft50 Brassie Way, North Reading, MA 01864Off Market
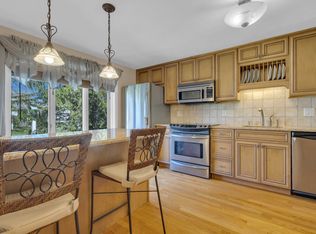
- $675,0003 bd3 ba1.7k sqft52 Brassie Way UNIT 52, North Reading, MA 01864Sold

- $725,0003 bd3 ba2.1k sqft53 Brassie Way, North Reading, MA 01864Sold

- $675,0002 bd4 ba1.9k sqft44 Brassie Way UNIT 44, North Reading, MA 01864Sold
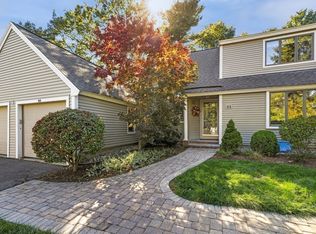
- $734,0003 bd4 ba1.7k sqft36 Spoon Way #U36, North Reading, MA 01864Off Market
- $715,0002 bd3 ba1.7k sqft30 Spoon Way UNIT 30, North Reading, MA 01864Sold
- $660,0002 bd3 ba1.6k sqft34 Spoon Way #34, North Reading, MA 01864Sold
- $1,100,0003 bd4 ba2.8k sqft22 Brassie Way #22, North Reading, MA 01864Sold
A local agent can set up tours, give advice and negotiate with sellers.
Similar homes
- $1,179,0003 bd3 ba2.8k sqft132 Central St, North Reading, MA 01864For Sale
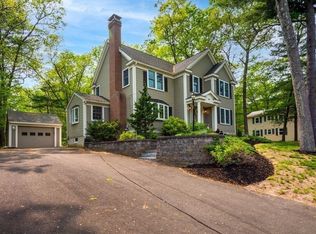 MLS ID #73559336, Marina Tramontozzi, True North Realty. MLS PIN
 - $739,0003 bd2 ba2k sqft28 Carnation Cir #C, Reading, MA 01867For Sale
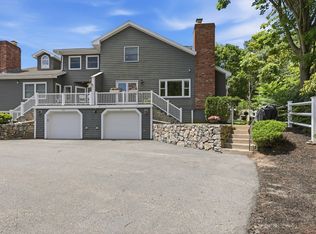 MLS ID #73558702, Jason DeFilippo, Monteleo Realty. MLS PIN
 - $749,9003 bd2 ba1.8k sqft11 Elginwood Rd, Peabody, MA 01960For Sale
 MLS ID #73557159, Ron Supino, Berkshire Hathaway HomeServices Commonwealth Real Estate. MLS PIN
 - $799,9002 bd2 ba1.7k sqft4 Sherman Rd, Stoneham, MA 02180For Sale
 MLS ID #73559371, Lisa Howitt, Compass. MLS PIN
 - $749,8883 bd2 ba1.5k sqft157 Russell St, Peabody, MA 01960For SaleMLS ID #73540894, Maria Salzillo, LAER Realty Partners. MLS PIN
- $515,0003 bd3 ba2.2k sqftHuntington Woods, Peabody, MA 01960For SaleMLS ID #73559473, Wendy Thomas, LAER Realty Partners. MLS PIN
- $849,9003 bd3 ba1.9k sqft345 Raleigh Tavern Ln, North Andover, MA 01845For SaleMLS ID #73555185, The Carroll Group, RE/MAX Partners. MLS PIN
- $569,9002 bd2 ba1k sqftRiver Run Condominiums, Danvers, MA 01923For SaleMLS ID #73559235, Angela Hirtle, Lyv Realty. MLS PIN
- $899,9003 bd2 ba2.2k sqft667 Salem St, Lynnfield, MA 01940For SaleMLS ID #73558463, The Synergy Group, The Synergy Group. MLS PIN
- $749,0003 bd3 ba1.9k sqft19 Junction Ln #19, South Hamilton, MA 01982For SaleMLS ID #73558336, Michael Davis, Prime Realty. MLS PIN
- $699,9003 bd1 ba1.3k sqft104 Nichols St, Wilmington, MA 01887For SaleMLS ID #73559963, Family First Home Team, EXIT Premier Real Estate. MLS PIN
- $619,0002 bd3 ba2.2k sqftHighland Condominium, Salem, MA 01970For SaleMLS ID #73507589, Cynthia Anselmo, East Coast Properties. MLS PIN
- $689,0003 bd4 ba2.4k sqft26 Juniper Wood Dr, Haverhill, MA 01832For SaleMLS ID #73560250, Robert Diburro, Coldwell Banker Realty. MLS PIN
- $715,0003 bd2 ba1.4k sqft15 Saville Rd, Gloucester, MA 01930For SaleMLS ID #73559464, Kaela Sexton, Vadala Real Estate. MLS PIN
- $829,9993 bd3 ba2.1k sqft416 Ipswich Rd, Boxford, MA 01921For SaleMLS ID #73549265, Matthew Trainor, Keller Williams Realty Evolution. MLS PIN
- $729,0003 bd2 ba1.5k sqft652 Essex Ave Unit B, Gloucester, MA 01930For SaleMLS ID #73558147, Gina M. Jones, Barrett, Chris. J., REALTORS®. MLS PIN
- $948,0002 bd3 ba2.3k sqftHuckins Farm, Bedford, MA 01730For SaleMLS ID #73559571, Team Suzanne and Company, Compass. MLS PIN
- $799,9993 bd3 ba1.8k sqft15-15 Bower St S, Malden, MA 02148For SaleMLS ID #73558062, John Matheson, Matheson Law Office. MLS PIN
- $799,9004 bd3 ba2.6k sqft381 Linebrook Rd, Ipswich, MA 01938For SaleMLS ID #73551966, Sarah MacBurnie, Ocean's Edge Real Estate. MLS PIN
- $839,9004 bd3 ba2k sqft29 Canterbury Hill Rd, Topsfield, MA 01983For SaleMLS ID #73552733, Lisa Sullivan, J. Barrett & Company. MLS PIN
