Feel instantly at home in this 3 bed, 2 bath Colonial, ideally located just minutes from Lynnfield Market, Route 1, I-95, and Breakheart Reservation. Meticulously maintained and updated, this home showcases exceptional systems, including a Rain Bird irrigation system, DSC alarm system, and high efficiency Alpine Burnham gas boiler. The bright eat in kitchen features a center island with a drop down breakfast table, a 2 year old electric range, and a 5 year old dishwasher. Two sets of French doors open to the Azek deck overlooking the fenced backyard with a Reeds Ferry shed. The spacious living room features a double sided fireplace shared with the front-to-back family room. A formal dining room with original built-in cabinets and a beautifully renovated full bathroom complete the main level. Upstairs offers 3 bedrooms, each with custom closet systems, including a generous primary suite with a sitting area and abundant closet space. Additional highlights include Marvin windows installed five years ago, high-end custom blinds, recessed lighting, original hardwood floors, and beautifully preserved millwork throughout. Enjoy central air conditioning, separate hot water baseboard and Runtal radiator heat, a 10 year old roof on the main house, professionally landscaped perennial gardens with irrigation, and off street parking for up to 8 vehicles. House has a 4 bedroom septic system.
Sold for $910,000
$910,000
667 Salem St, Lynnfield, MA 01940
3beds
2,208sqft
Single Family Residence
Built in 1905
10,001 Square Feet Lot
$902,200 Zestimate®
$412/sqft
$3,816 Estimated rent
Home value
$902,200
$857,000 - $947,000
$3,816/mo
Zestimate® history
Owner options
List your home for rent
$3,816/mo
Rent Zestimate®
Find your next renter with Zillow Rental Manager. Plus, with online applications, you can quickly screen prospective tenants – for free.
$3,816/mo
Rent Zestimate®
Refinance and save
$6,063/mo
Est. payment
Refinancing to a lower rate could help reduce your monthly payments and save thousands over the life of the loan.
$6,063/mo
Est. payment
Explore your selling options
Work with a Zillow partner agent
Leverage their expertise and Zillow's premium Showcase listings to get your home seen by more buyers.
Get startedList with your own agent
Get your home in front of millions of buyers by listing it on Zillow.
Learn how to do itSell it yourself
Take full control of how buyers see your home on Zillow by listing For Sale by Owner (FSBO).
List your homeWhat's special
Central air conditioningBright eat in kitchenOriginal hardwood floorsReeds ferry shedRecessed lightingHigh-end custom blindsBeautifully preserved millwork throughout
Zillow last checked:
Listing updated:
Listed by:
The Synergy Group 781-570-9007,
The Synergy Group 888-410-5454,
Paul Cirignano 781-570-9007
Bought with:
The Bramhall Team
Churchill Properties
Source: MLS PIN,MLS#: 73558463
Facts & features
Interior
Bedrooms & bathrooms
- Bedrooms: 3
- Bathrooms: 2
- Full bathrooms: 2
Primary bedroom
- Features: Closet, Flooring - Hardwood, Window(s) - Picture, Lighting - Sconce, Lighting - Overhead
- Level: Second
- Area: 336
- Dimensions: 24 x 14
Bedroom 2
- Features: Closet, Flooring - Hardwood, Window(s) - Picture, Recessed Lighting
- Level: Second
- Area: 169
- Dimensions: 13 x 13
Bedroom 3
- Features: Closet, Flooring - Hardwood, Recessed Lighting
- Level: Second
- Area: 130
- Dimensions: 13 x 10
Bathroom 1
- Features: Bathroom - Full, Bathroom - Tiled With Shower Stall, Flooring - Stone/Ceramic Tile, Countertops - Stone/Granite/Solid, Recessed Lighting
- Level: First
- Area: 36
- Dimensions: 6 x 6
Bathroom 2
- Features: Bathroom - Full, Bathroom - Tiled With Tub & Shower, Flooring - Stone/Ceramic Tile, Countertops - Stone/Granite/Solid, Recessed Lighting
- Level: Second
- Area: 54
- Dimensions: 6 x 9
Dining room
- Features: Flooring - Hardwood, Window(s) - Picture, Lighting - Overhead
- Level: First
- Area: 169
- Dimensions: 13 x 13
Family room
- Features: Flooring - Hardwood, Window(s) - Picture, Recessed Lighting
- Level: First
- Area: 252
- Dimensions: 12 x 21
Kitchen
- Features: Flooring - Stone/Ceramic Tile, Window(s) - Picture, Countertops - Stone/Granite/Solid, Kitchen Island, Recessed Lighting, Lighting - Overhead
- Level: Main,First
- Area: 378
- Dimensions: 18 x 21
Living room
- Features: Flooring - Hardwood, Window(s) - Picture, Recessed Lighting
- Level: First
- Area: 336
- Dimensions: 14 x 24
Heating
- Forced Air
Cooling
- Central Air
Appliances
- Included: Gas Water Heater, Range, Dishwasher, Disposal, Refrigerator
- Laundry: In Basement, Washer Hookup
Features
- Flooring: Tile, Hardwood
- Doors: Insulated Doors
- Windows: Insulated Windows
- Basement: Full,Interior Entry,Bulkhead,Concrete,Unfinished
- Number of fireplaces: 1
- Fireplace features: Family Room, Living Room
Interior area
- Total structure area: 2,208
- Total interior livable area: 2,208 sqft
- Finished area above ground: 2,208
Property
Parking
- Total spaces: 8
- Parking features: Paved Drive, Off Street, Driveway, Paved
- Uncovered spaces: 8
Features
- Patio & porch: Deck
- Exterior features: Deck
Lot
- Size: 10,001 Square Feet
- Features: Other
Details
- Parcel number: 1983558
- Zoning: RES
Construction
Type & style
- Home type: SingleFamily
- Architectural style: Colonial
- Property subtype: Single Family Residence
Materials
- Frame
- Foundation: Stone
- Roof: Shingle
Condition
- Year built: 1905
Utilities & green energy
- Electric: Circuit Breakers, 200+ Amp Service
- Sewer: Private Sewer
- Water: Public
- Utilities for property: for Electric Range, for Electric Oven, Washer Hookup
Green energy
- Energy efficient items: Thermostat
Community & HOA
Community
- Features: Shopping, Walk/Jog Trails, Medical Facility, Highway Access, House of Worship
HOA
- Has HOA: No
Location
- Region: Lynnfield
Financial & listing details
- Price per square foot: $412/sqft
- Tax assessed value: $760,400
- Annual tax amount: $7,992
- Date on market: 9/16/2026
- Road surface type: Paved
Price history
| Date | Event | Price |
|---|---|---|
| 10/2/2026 | Sold | $910,000+1.1%$412/sqft |
Source: MLS PIN #73558463 Report a problem | ||
| 8/22/2026 | Pending sale | $899,900$408/sqft |
Source: MLS PIN #73558463 Report a problem | ||
| 8/3/2026 | Listed for sale | $899,900$408/sqft |
Source: MLS PIN #73558463 Report a problem | ||
Public tax history
| Year | Property taxes | Tax assessment |
|---|---|---|
| 2025 | $8,431 +5.5% | $798,400 +5% |
| 2024 | $7,992 +9.3% | $760,400 +17.5% |
| 2023 | $7,313 | $647,200 |
| 2022 | $7,313 +3.2% | $647,200 +21.2% |
| 2021 | $7,085 +0.8% | $533,900 +5.7% |
| 2020 | $7,031 +5.6% | $505,100 +5.5% |
| 2019 | $6,659 +1.1% | $478,700 |
| 2018 | $6,587 +4.6% | $478,700 +4.8% |
| 2017 | $6,296 -1% | $456,900 +4.2% |
| 2016 | $6,357 +5.7% | $438,400 +5.6% |
| 2015 | $6,013 +3.9% | $415,000 +5.9% |
| 2014 | $5,788 +3.2% | $391,900 +3.5% |
| 2013 | $5,609 -1.3% | $378,500 -5% |
| 2012 | $5,684 +3.6% | $398,600 -2% |
| 2011 | $5,489 +4.6% | $406,900 -0.4% |
| 2010 | $5,246 +5.5% | $408,600 -7.6% |
| 2009 | $4,971 +10.1% | $442,300 -1.8% |
| 2008 | $4,516 +4.2% | $450,200 -1.2% |
| 2007 | $4,334 +8.8% | $455,700 +14% |
| 2006 | $3,982 +2.4% | $399,800 +4.9% |
| 2005 | $3,889 +14.7% | $381,300 +36.7% |
| 2004 | $3,390 -2.1% | $279,000 +1.9% |
| 2003 | $3,461 -5.4% | $273,800 +2.8% |
| 2001 | $3,660 +35.7% | $266,400 +40.9% |
| 1998 | $2,697 | $189,110 |
Find assessor info on the county website
Neighborhood: 01940
Nearby homes
- $854,0003 bd2 ba2k sqft663 Salem St, Lynnfield, MA 01940Off Market

- $878,9003 bd2 ba1.6k sqft68 Brook Dr, Lynnfield, MA 01940Off Market

- $770,0003 bd3 ba1.7k sqft67 Brook Dr, Lynnfield, MA 01940Sold
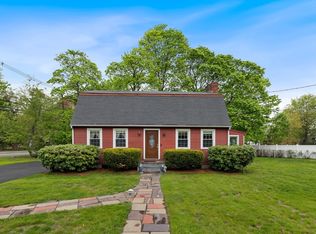
- $650,0003 bd2 ba2.1k sqft662 Salem St, Lynnfield, MA 01940Sold

- $749,6002 bd1 ba1.7k sqft61 Brook Dr, Lynnfield, MA 01940Off Market
- $1,077,1003 bd1 ba2.2k sqft651 Salem St, Lynnfield, MA 01940Off Market
- $777,0003 bd2 ba1.9k sqft681 Salem St, Lynnfield, MA 01940Off Market
- $702,5002 bd1 ba2.1k sqft670 Salem St, Lynnfield, MA 01940Off Market
Nearby schools
GreatSchools rating
- 7/10Huckleberry Hill SchoolGrades: K-4Distance: 1 mi
- 8/10Lynnfield Middle SchoolGrades: 5-8Distance: 2.7 mi
- 9/10Lynnfield High SchoolGrades: 9-12Distance: 2.1 mi
Get a cash offer in 3 minutes
Find out how much your home could sell for in as little as 3 minutes with a no-obligation cash offer.
Estimated market value
$902,200
Get a cash offer in 3 minutes
Find out how much your home could sell for in as little as 3 minutes with a no-obligation cash offer.
Estimated market value
$902,200
- Massachusetts
- Essex County
- Lynnfield
- 01940
- 667 Salem St
