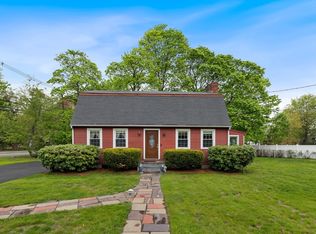
Opportunity knocks for a charming and gracious home located in desirable Lynnfield on 2.57 acres of land! This Colonial has many well–preserved original features. From the grand foyer, enter either the formal dining room or the “parlor” with a fireplace flanked by custom glass-front cabinetry. The sunroom is perfect for a home office or get-away. The lovely custom staircase leads to the 2nd floor with three bedrooms and a full bath. The primary bedroom has a large walk in closet and direct entry into the bathroom. Walk up, unfinished attic for potential additional living space! Exterior amenities include a 2 car garage with an attached workshop, gardens, stone walls and arbors waiting to be refreshed and enjoyed. There is a distinctive well structure on the front yard. The lot has the potential to be subdividable. Buyer to do their own due diligence regarding this potential feature. This is a great opportunity to bring this lovely home back to its original beauty!
Sold for $650,000
$650,000
662 Salem St, Lynnfield, MA 01940
3beds
2,131sqft
Single Family Residence
Built in 1779
2.57 Acres Lot
$1,156,100 Zestimate®
$305/sqft
$4,074 Estimated rent
Home value
$1,156,100
$960,000 - $1.42M
$4,074/mo
Zestimate® history
Owner options
List your home for rent
$4,074/mo
Rent Zestimate®
Find your next renter with Zillow Rental Manager. Plus, with online applications, you can quickly screen prospective tenants – for free.
$4,074/mo
Rent Zestimate®
Refinance and save
$4,280/mo
Est. payment
Refinancing to a lower rate could help reduce your monthly payments and save thousands over the life of the loan.
$4,280/mo
Est. payment
Explore your selling options
Work with a Zillow partner agent
Leverage their expertise and Zillow's premium Showcase listings to get your home seen by more buyers.
Get startedList with your own agent
Get your home in front of millions of buyers by listing it on Zillow.
Learn how to do itSell it yourself
Take full control of how buyers see your home on Zillow by listing For Sale by Owner (FSBO).
List your homeWhat's special
Formal dining roomAttached workshopUnfinished atticCustom glass-front cabinetryLarge walk in closetStone wallsGrand foyer
Zillow last checked:
Listing updated:
Listed by:
Deborah Caniff 617-771-2827,
Coldwell Banker Realty - Lynnfield 781-334-5700
Bought with:
Deborah Caniff
Coldwell Banker Realty - Lynnfield
Source: MLS PIN,MLS#: 73155336
Facts & features
Interior
Bedrooms & bathrooms
- Bedrooms: 3
- Bathrooms: 2
- Full bathrooms: 1
- 1/2 bathrooms: 1
Primary bedroom
- Features: Walk-In Closet(s), Flooring - Hardwood, Dressing Room
- Level: Second
- Area: 182
- Dimensions: 14 x 13
Bedroom 2
- Features: Closet, Flooring - Hardwood
- Level: Second
- Area: 156
- Dimensions: 13 x 12
Bedroom 3
- Features: Closet, Flooring - Hardwood
- Level: Second
- Area: 110
- Dimensions: 11 x 10
Bathroom 1
- Features: Bathroom - Half
- Level: First
Bathroom 2
- Features: Bathroom - Full, Bathroom - With Tub & Shower
- Level: Second
Dining room
- Features: Closet/Cabinets - Custom Built, Flooring - Hardwood, French Doors, Chair Rail
- Level: First
- Area: 165
- Dimensions: 15 x 11
Kitchen
- Features: Exterior Access
- Level: First
- Area: 110
- Dimensions: 11 x 10
Living room
- Features: Flooring - Hardwood, French Doors
- Level: First
- Area: 299
- Dimensions: 23 x 13
Heating
- Hot Water, Oil
Cooling
- Window Unit(s)
Appliances
- Included: Water Heater, Range, Dishwasher, Refrigerator, Washer, Dryer, Range Hood
- Laundry: Exterior Access, First Floor
Features
- Entrance Foyer, Sun Room, Other
- Flooring: Hardwood, Flooring - Hardwood
- Doors: French Doors
- Windows: Picture
- Basement: Full,Crawl Space,Interior Entry,Concrete,Unfinished
- Number of fireplaces: 1
- Fireplace features: Living Room
Interior area
- Total structure area: 2,131
- Total interior livable area: 2,131 sqft
Property
Parking
- Total spaces: 6
- Parking features: Detached, Garage Door Opener, Storage, Workshop in Garage, Oversized, Paved Drive, Off Street
- Garage spaces: 2
- Uncovered spaces: 4
Features
- Patio & porch: Porch
- Exterior features: Porch, Rain Gutters, Storage, Garden, Stone Wall, Other
Lot
- Size: 2.57 Acres
- Features: Corner Lot, Wooded
Details
- Parcel number: 1983555
- Zoning: RA
Construction
Type & style
- Home type: SingleFamily
- Architectural style: Colonial
- Property subtype: Single Family Residence
Materials
- Foundation: Stone
Condition
- Year built: 1779
Utilities & green energy
- Electric: Circuit Breakers, 200+ Amp Service
- Sewer: Private Sewer
- Water: Public
- Utilities for property: for Electric Range
Community & HOA
HOA
- Has HOA: No
Location
- Region: Lynnfield
Financial & listing details
- Price per square foot: $305/sqft
- Tax assessed value: $736,400
- Annual tax amount: $8,321
- Date on market: 8/31/2026
Price history
| Date | Event | Price |
|---|---|---|
| 10/27/2023 | Sold | $650,000-16.1%$305/sqft |
Source: MLS PIN #73155336 Report a problem | ||
| 9/20/2023 | Contingent | $775,000$364/sqft |
Source: MLS PIN #73155336 Report a problem | ||
| 9/5/2023 | Listed for sale | $775,000$364/sqft |
Source: MLS PIN #73155336 Report a problem | ||
Public tax history
| Year | Property taxes | Tax assessment |
|---|---|---|
| 2025 | $8,671 -0.6% | $821,100 -1.1% |
| 2024 | $8,726 +4.9% | $830,300 +12.8% |
| 2023 | $8,321 | $736,400 |
| 2022 | $8,321 +0.6% | $736,400 +18.1% |
| 2021 | $8,274 +2.2% | $623,500 +7.2% |
| 2020 | $8,097 +5% | $581,700 +5% |
| 2019 | $7,708 +5% | $554,100 +3.9% |
| 2018 | $7,340 +4.3% | $533,400 +4.5% |
| 2017 | $7,036 -3% | $510,600 +2.1% |
| 2016 | $7,253 +5.2% | $500,200 +5.1% |
| 2015 | $6,894 +8.4% | $475,800 +10.5% |
| 2014 | $6,361 +2.8% | $430,700 +3.2% |
| 2013 | $6,187 -1.1% | $417,500 -4.8% |
| 2012 | $6,253 +1.1% | $438,500 -4.4% |
| 2011 | $6,185 +0.7% | $458,500 -4.2% |
| 2010 | $6,145 +9.3% | $478,600 -4.3% |
| 2009 | $5,622 +8.6% | $500,200 -3.1% |
| 2008 | $5,178 +3.4% | $516,300 -2% |
| 2007 | $5,008 -0.2% | $526,600 +4.5% |
| 2006 | $5,019 +1.5% | $503,900 +4% |
| 2005 | $4,943 +20.4% | $484,600 +43.4% |
| 2004 | $4,107 -2.1% | $338,000 +1.9% |
| 2003 | $4,193 -6.4% | $331,700 +1.7% |
| 2001 | $4,482 +17% | $326,200 +21.5% |
| 1998 | $3,830 | $268,560 |
Find assessor info on the county website
Neighborhood: 01940
Nearby homes
- $702,5002 bd1 ba2.1k sqft670 Salem St, Lynnfield, MA 01940Off Market
- $910,0003 bd2 ba2.2k sqft667 Salem St, Lynnfield, MA 01940Sold

- $765,1003 bd1 ba2.1k sqft648 Salem St, Lynnfield, MA 01940Off Market
- $770,0003 bd3 ba1.7k sqft67 Brook Dr, Lynnfield, MA 01940Sold
- $1,047,8004 bd2 ba3.6k sqft690 Salem St, Lynnfield, MA 01940Off Market
- $854,0003 bd2 ba2k sqft663 Salem St, Lynnfield, MA 01940Off Market
- $1,077,1003 bd1 ba2.2k sqft651 Salem St, Lynnfield, MA 01940Off Market
- $878,9003 bd2 ba1.6k sqft68 Brook Dr, Lynnfield, MA 01940Off Market
Nearby schools
GreatSchools rating
- 7/10Huckleberry Hill SchoolGrades: K-4Distance: 0.9 mi
- 8/10Lynnfield Middle SchoolGrades: 5-8Distance: 2.7 mi
- 9/10Lynnfield High SchoolGrades: 9-12Distance: 2.1 mi
Schools provided by the listing agent
- Elementary: Huckleberry
- Middle: Lynnfield
- High: Lynnfield
Source: MLS PIN. This data may not be complete. We recommend contacting the local school district to confirm school assignments for this home.
Get a cash offer in 3 minutes
Find out how much your home could sell for in as little as 3 minutes with a no-obligation cash offer.
Estimated market value
$1,156,100
Get a cash offer in 3 minutes
Find out how much your home could sell for in as little as 3 minutes with a no-obligation cash offer.
Estimated market value
$1,156,100
- Massachusetts
- Essex County
- Lynnfield
- 01940
- 662 Salem St
